
Primary on Main
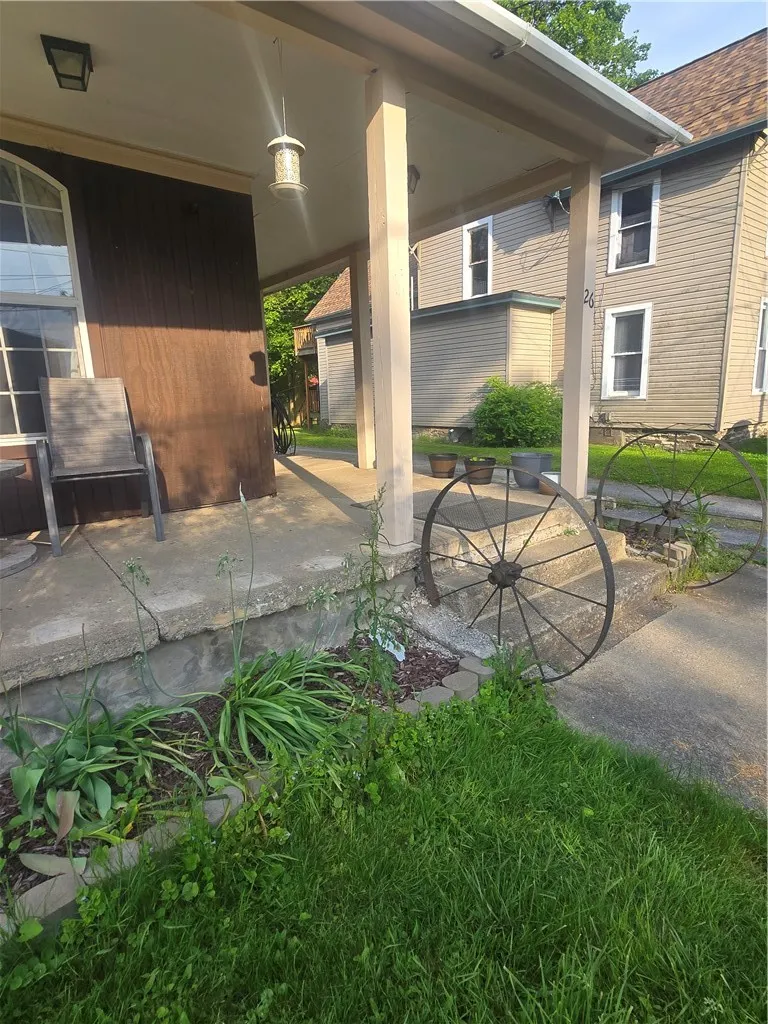
Address
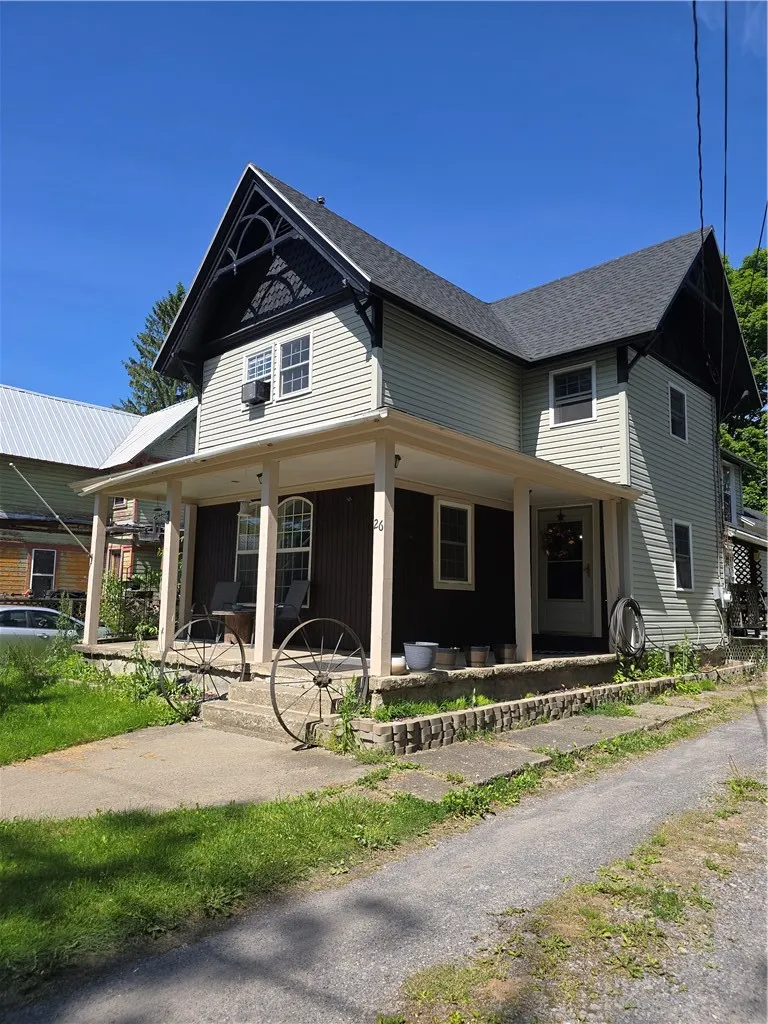
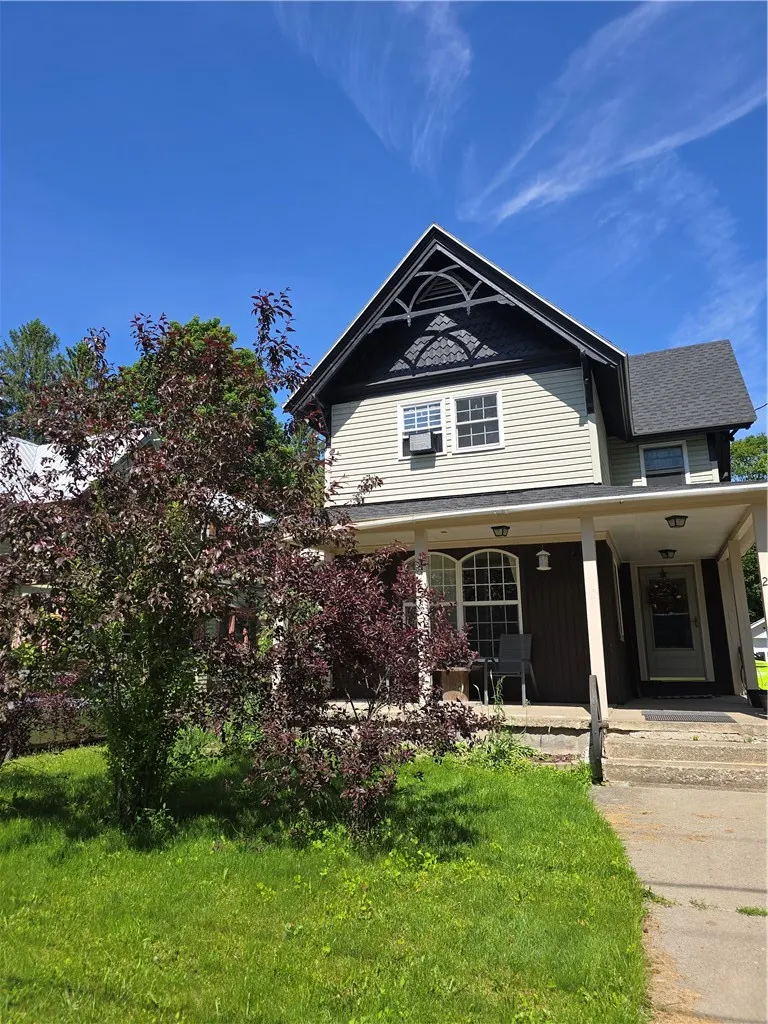
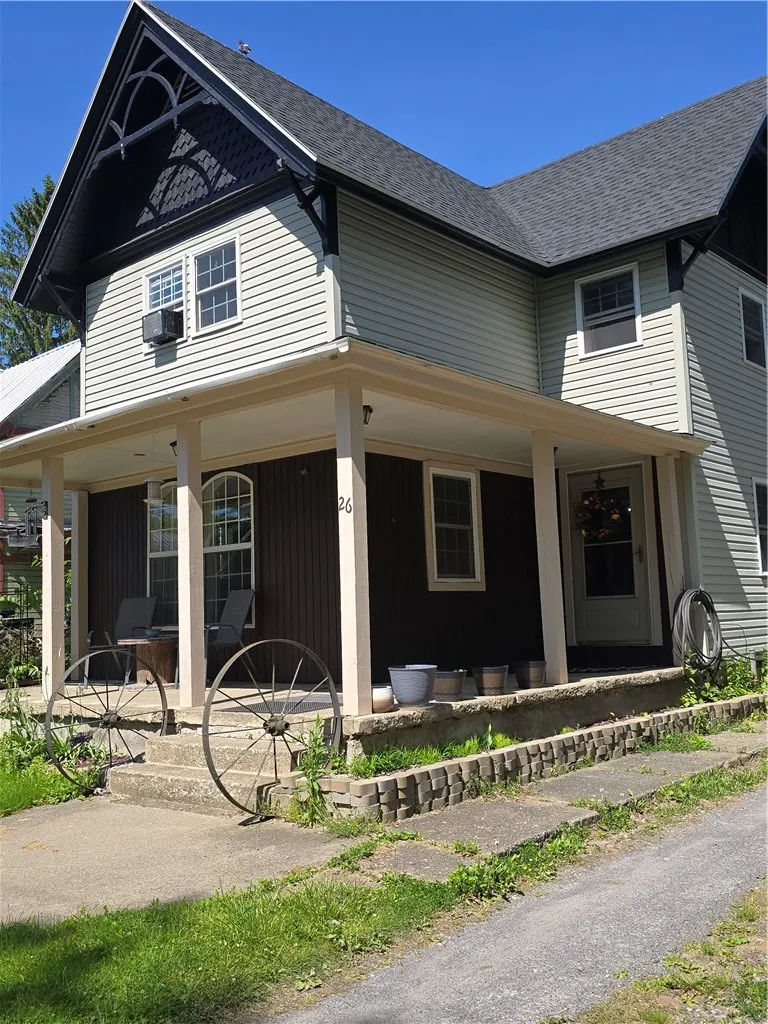
26 Fayette Street, Hamilton, NY
Price
$ 187,900
Property Attributes
- MLS#R1688531
- TypeSingle Family
- Listing Status Active
- CountyMADISON
- CityHamilton
- AreaEarlville Village
- Zip13332
- StyleVictorian
- Year Built1880
- Taxes$ 3507
- Price$ 187,900
- Bedrooms4
- Full Bathrooms1
- Half Bathrooms1
- Sqr Footage1330
- Lot Size0.21 Acres
Data Source:
Greater Rochester AOR (GRAR)
Property Description
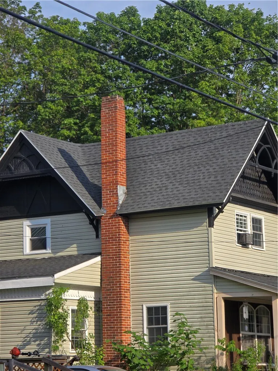
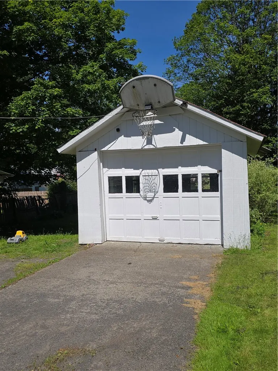
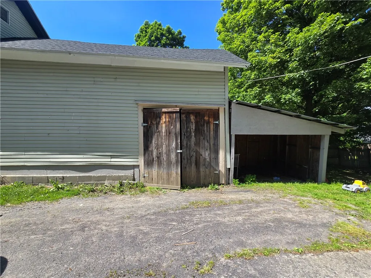
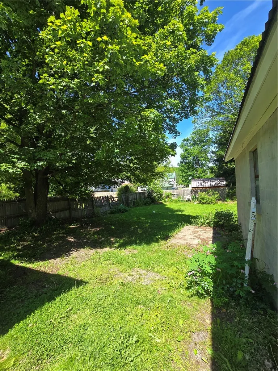
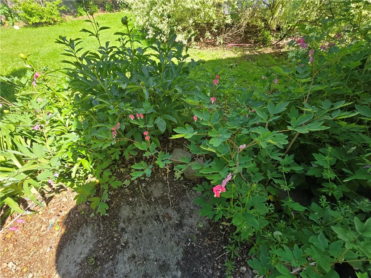
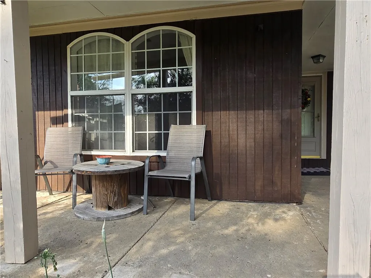
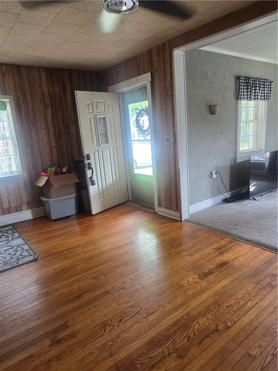
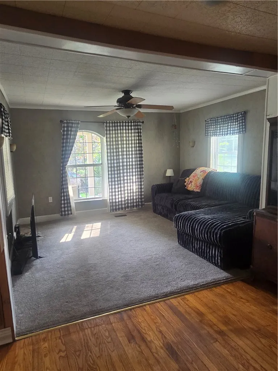
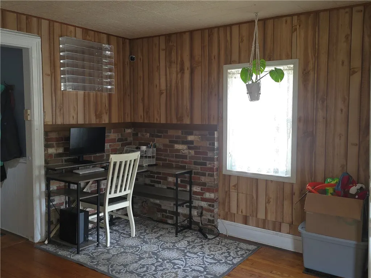
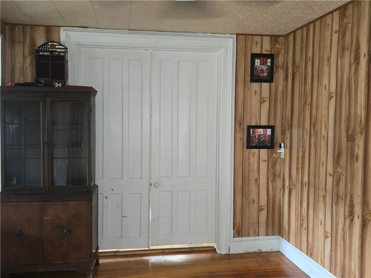
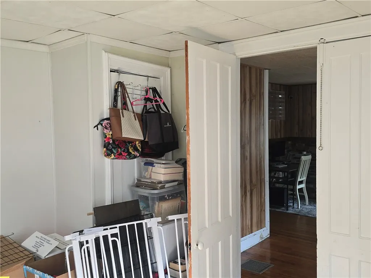
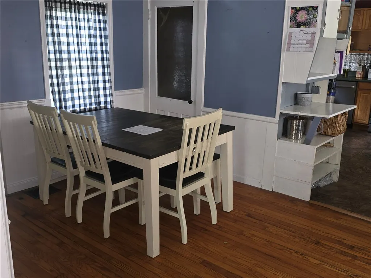
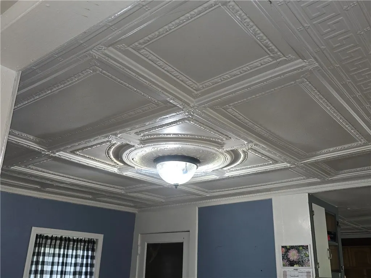
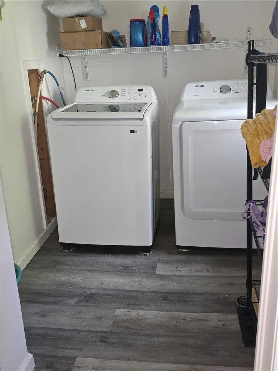
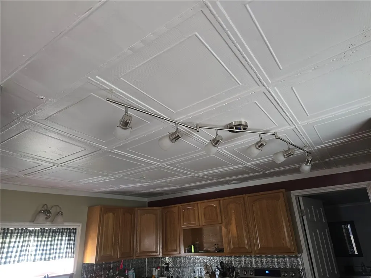
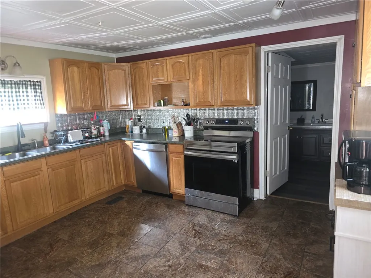
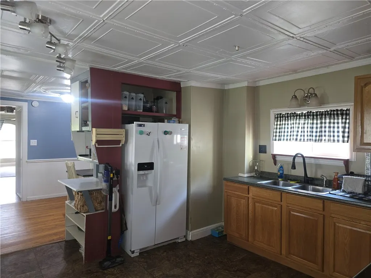
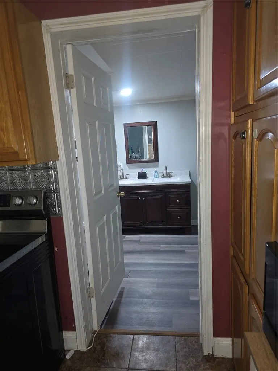
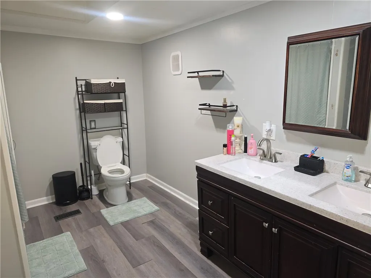
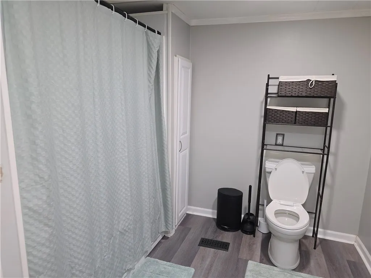
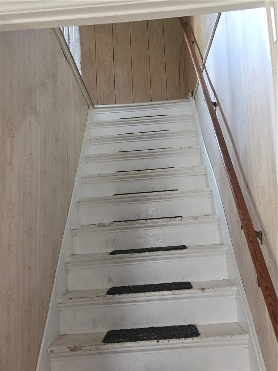
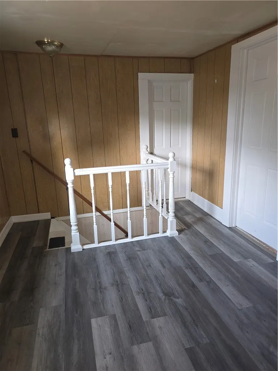
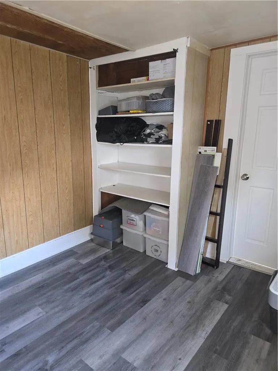
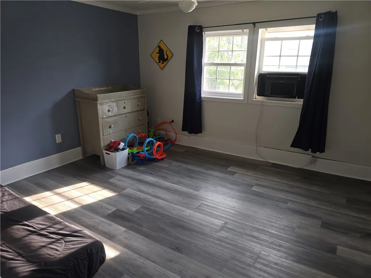
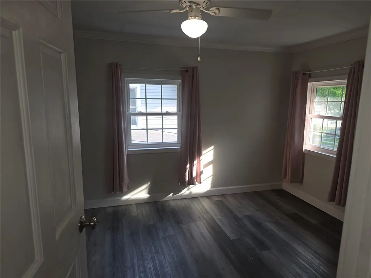
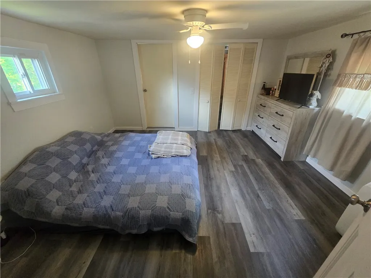
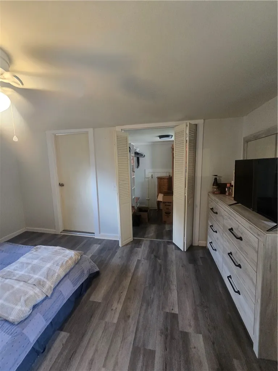
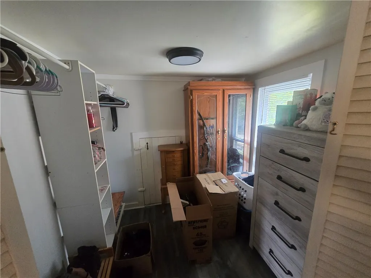
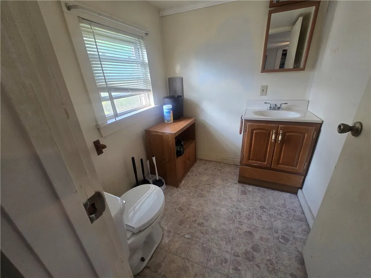
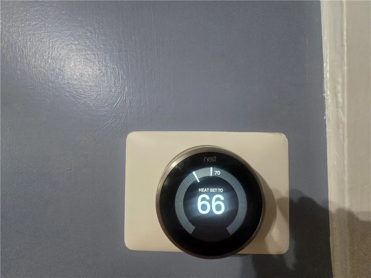
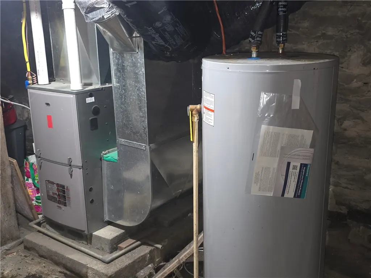
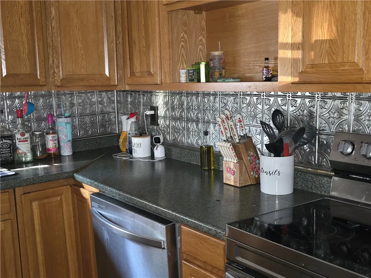
Walking in the door of this lovely Victorian village of Earlville home is like a warm welcome home hug. So many upgrades made in the last few years include a new roof in 2023, insulation upgrades in the attic and basement, fresh paint, some new sheetrock and crown molding, new luxury vinyl plank flooring in some rooms, lead abatement, upgraded structural support, upgraded windows, a 5 year old efficient forced hot air propane furnace. Original hardwood flooring in the front entry and dining room is so lovely! So much storage throughout the house and sheds! The spacious kitchen features an electric stove, lovely backsplash, and oak cabinets. Master bedroom features a huge walk in closet and it's own half bath. Large full bathroom on the 1st floor features new flooring and a double sink. Most rooms including all bedrooms have a ceiling fan! Another upgrade are the Nest thermostats to help you save energy and stay comfortable with remote temperature controls for peace of mind when you are away. Home is located on a quiet side street but close to all the activity of downtown including the Earlville Opera House, restaurants and shops. At the end of the day, wind down on the concrete front porch, covered wooden side porch or in the partially fenced in back yard adorned with flowering bushes. There is even a concrete pad next to the garage for a small camper to park or a great space for a hot tub! Located 10 minutes from Colgate University and Hamilton, 25 minutes from Norwich, 20 minutes from Morrisville. 100% Money Back Guarantee. Some restrictions apply.
| Price History | |
|---|---|
| 6/9/2026 | Listed $191,900 |
| 6/30/2026 | 2$189,900 |
| 8/7/2026 | 2$187,900 |
General Features
| Sewer | SepticTank |
|---|---|
| Heating | Propane,ForcedAir |
| Utilities | ElectricityConnected,WaterConnected |
| Possession | CloseOfEscrow |
| Roof | Asphalt,Shingle |
| Appliances | Dryer,Dishwasher,ExhaustFan,ElectricOven,ElectricRange,ElectricWaterHeater,Refrigerator,RangeHood,Washer |
| Garage Spaces | 1.0 |
| Patio/Porch Features | Covered,Porch |
| Architectural Style | Victorian |
| Construction Materials | AtticCrawlHatchwaysInsulated,BlownInInsulation,Frame,SprayFoamInsulation,VinylSiding |
| School District | Sherburne-Earlville |
| Year Built | 1880 |
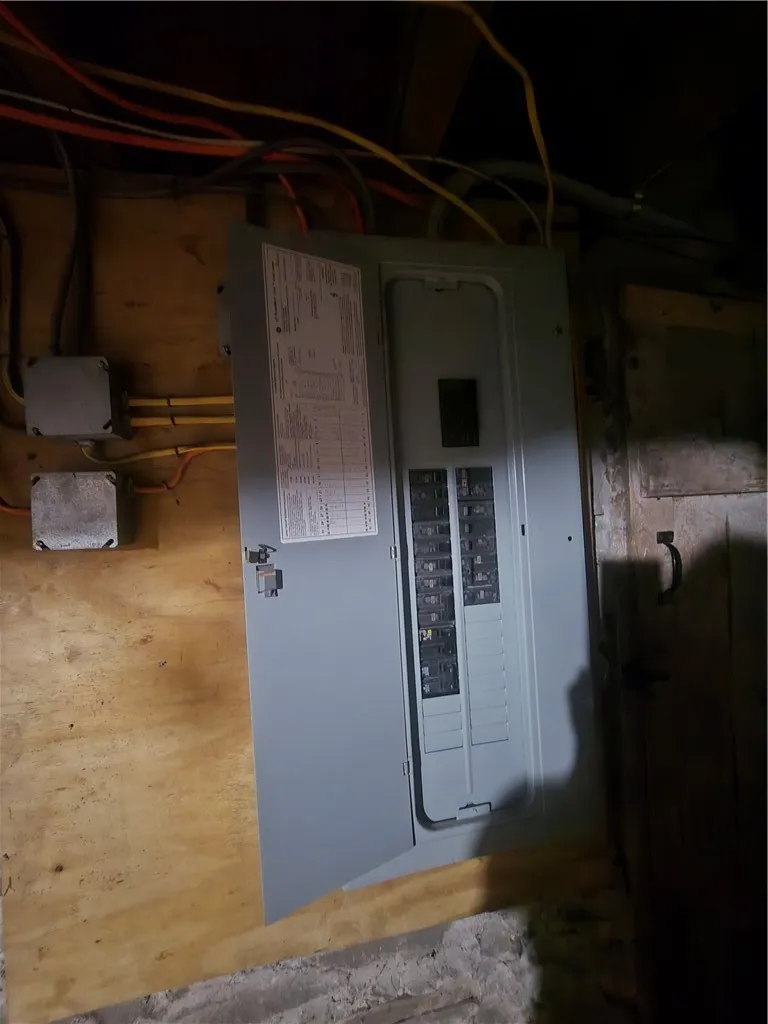
| Electric | CircuitBreakers |
| Stories Count | 2 |
| Township | Earlville-Village |
| Levels | Two |
| Property Subtype | SingleFamilyResidence |
| County | Madison |
| Property Type | Residential |
| Attached Garage | No |
| Garage Y/N | Yes |
| Other Structures | Sheds,Storage |
| Total Rooms | 10 |
| Full Baths | 1 |
| Status | Active |
| Directions | From South Main,left on West Main,right on Fayette,look for sign |
| City | Hamilton |
| Senior Community Y/N | No |
| High School District | Sherburne-Earlville |
| MLS Area | Earlville Village-253201 |
| Lot Size Units | Acres |
| Lot Size Square Feet | 9148.0 |
| Year Built Details | Existing |
| Tax Annual Amount | 3507.0 |
| Property Condition | Resale |
| Standard Status | Active |
| Middle/Junior School District | Sherburne-Earlville |
| Elementary School District | Sherburne-Earlville |
| Tax Assessed Value | 115000 |
| TaxOtherAnnualAssessmentAmount | 0.0 |
| Tax Lot | 10 |
Interior Features
| Interior Amenities | CeilingFans,EntranceFoyer,CountryKitchen,PullDownAtticStairs,Storage,BedroomOnMainLevel,BathInPrimaryBedroom |
|---|---|
| Basement | Partial |
| Flooring | Carpet,Hardwood,Laminate,LuxuryVinyl,Varies |
| Total Stories | 2 |
| Basement (Y/N) | Yes |
| Heating Y/N | Yes |
| Fireplace Y/N | No |
| Half Baths | 1 |
| Laundry Features | MainLevel |
| Total Bedrooms | 4 |
| Main Level Bedrooms | 1 |
| Main Level Bathrooms | 1 |
| Total Baths | 2 |
Exterior Features
| Exterior Amenities | Fence,GravelDriveway,PropaneTankLeased |
|---|---|
| Fencing | Partial |
| Parking Features | Detached,Garage |
| Lot Features | Rectangular,RectangularLot,ResidentialLot |
| Water Source | Connected,Public |
| Lot Size Area | 0.21 |
| Foundation Details | Block,Stone |
| Building Area Total | 1330.0 |
| Lot Dimensions | 53X187 |
| Lot Size Acres | 0.21 |
| Waterfront Y/N | No |
| Road Frontage Type | CityStreet |
Amenities
- Foreclosure
- Views
- Short Sale
- New Construction
- Adult 55+
- Lease To Own
- No HOA Fees
- Furnished
- Primary On Main
- Air Conditioning
- Seller Finance
- Green
- Fixer Upper
- Horse
- Golf
- Fireplace
- Deck
- Garage
- Basement
- Pool
Property vs Single Family Average in 13332
Price
Taxes
Year Built
Visits
 The Greater Syracuse Association of REALTORS ®: The data relating to real estate on this web site comes in part from the Internet Data Exchange (IDX) Program of the CNYIS, powered by CNYIS. Real estate listings held by firms other than Berkshire Hathaway HomeServices Zambito, REALTORS® - Medina, are marked with the IDX logo and detailed information about them includes the Listing Broker's Firm Name. All information deemed reliable but not guaranteed and should be independently verified. All properties
 The data relating to real estate on this web site comes in part from the Internet Data Exchange (IDX) Program of NYSAMLS. Real estate listings held by firms other than Berkshire Hathaway HomeServices Zambito, REALTORS® - Medina, are marked with the IDX logo and detailed information about them includes the Listing Brokers Firm Name.
Disclaimer: All information deemed reliable but not guaranteed and should be independently verified. All properties are subject to prior sale, change or withdrawal.
The data relating to real estate on this web site comes in part from the Internet Data Exchange (IDX) Program of NYSAMLS. Real estate listings held by firms other than Berkshire Hathaway HomeServices Zambito, REALTORS® - Medina, are marked with the IDX logo and detailed information about them includes the Listing Brokers Firm Name.
Disclaimer: All information deemed reliable but not guaranteed and should be independently verified. All properties are subject to prior sale, change or withdrawal.
