
Open House Sun, Oct 18th 01:00 PM - 03:00 PM - Primary on Main
Address
43 Sherwood Drive, Massena, NY
Price
$ 118,667
Property Attributes
- MLS#S1713769
- TypeSingle Family
- Listing Status Active
- CountyST LAWRENCE
- CityMassena
- AreaMassena Village-Massena
- Zip13662
- StyleRanch
- Year Built1957
- Taxes$ 4514
- Price$ 118,667
- Bedrooms3
- Full Bathrooms1
- Half Bathrooms0
- Sqr Footage1396
- Lot Size0.2417 Acres
Data Source:
Central New York Information Services (CNYIS)
Property Description
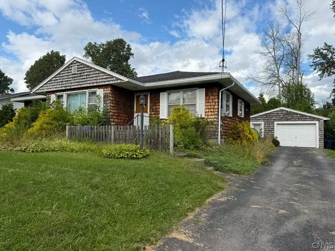
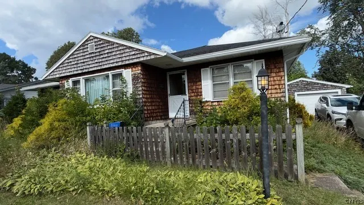
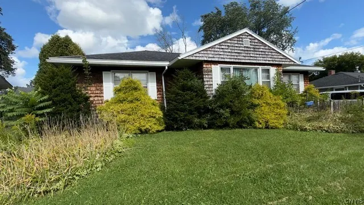
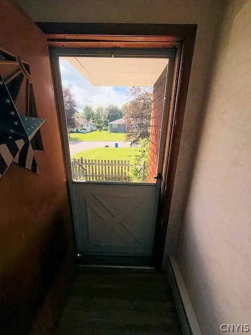
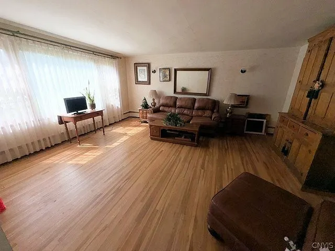
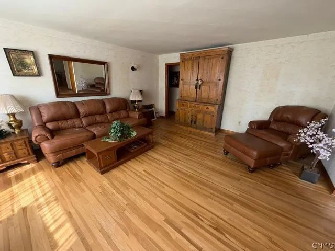
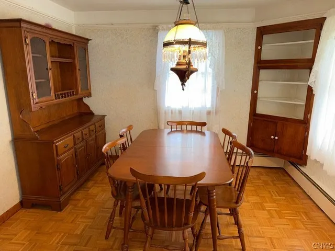
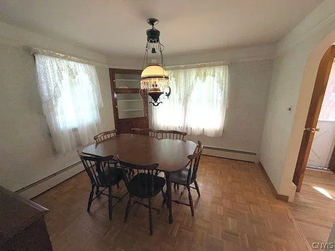
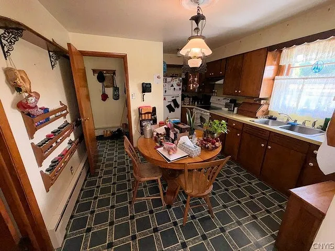
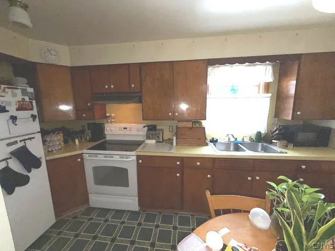
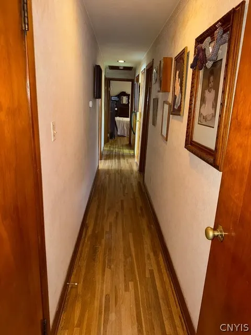
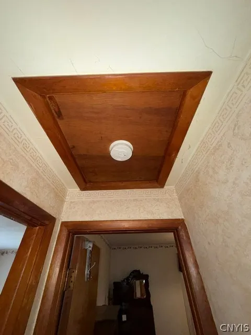
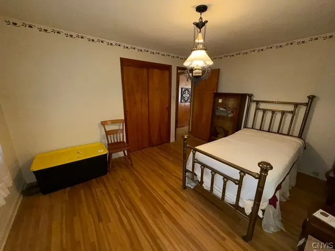
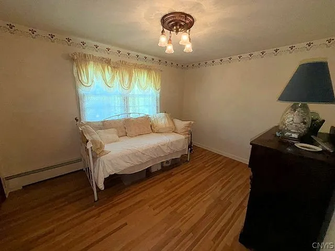
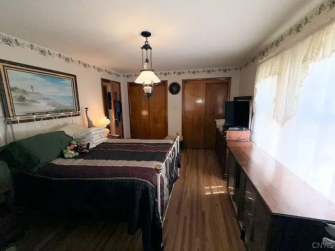
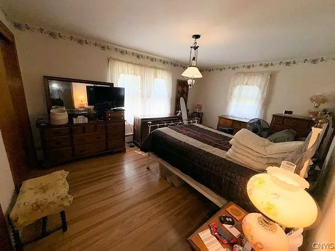
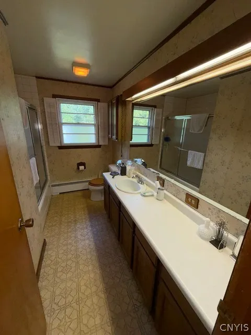
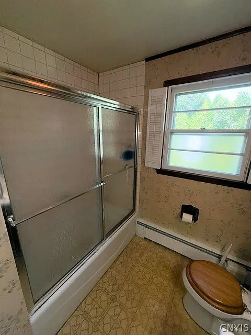
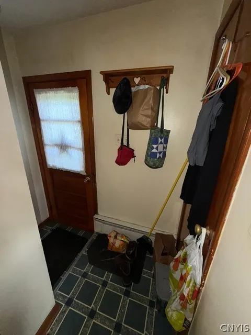
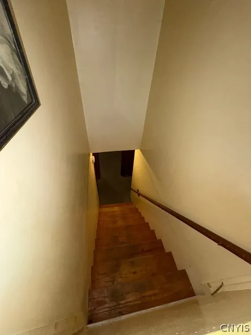
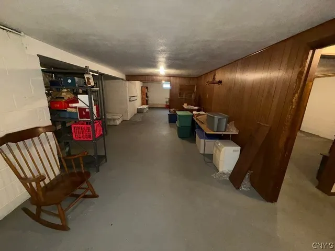
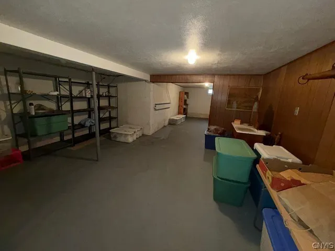
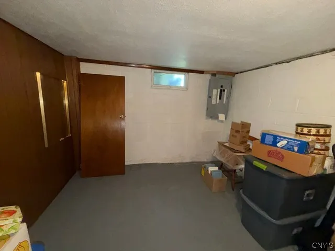
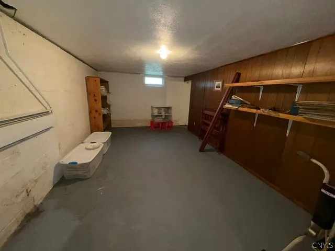
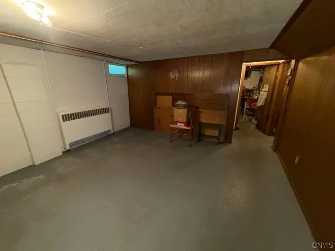
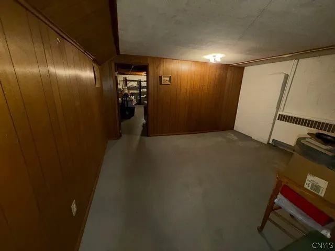
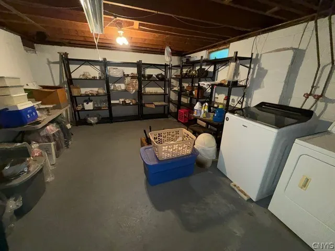
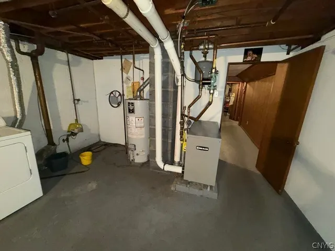
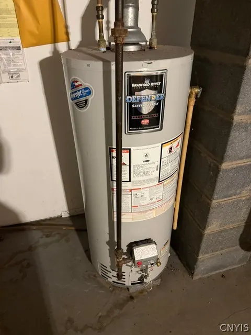
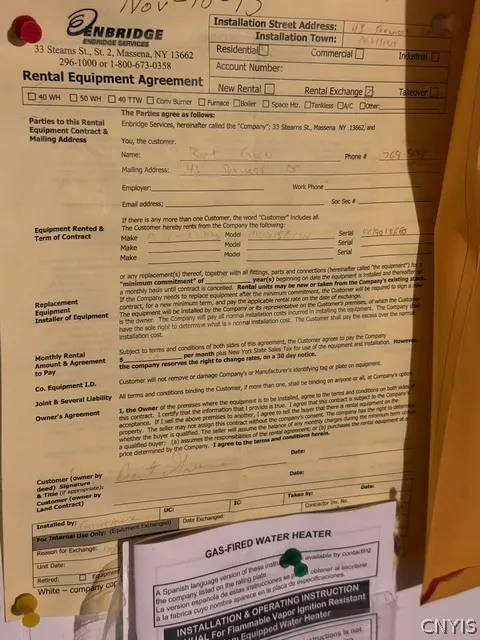
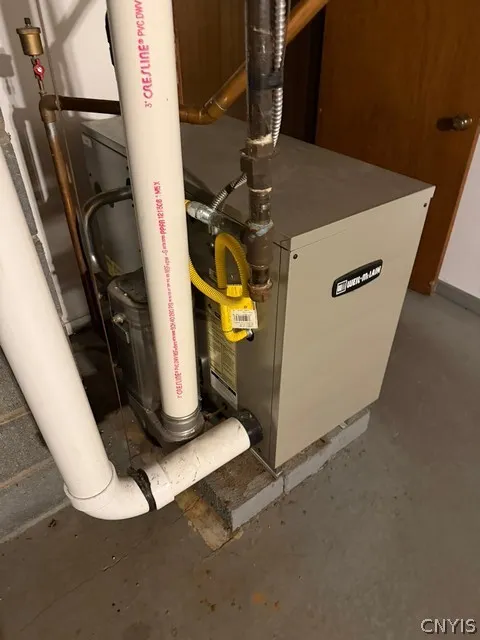
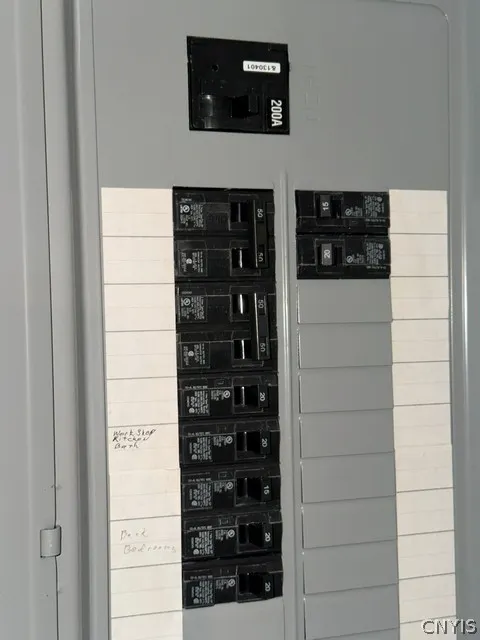
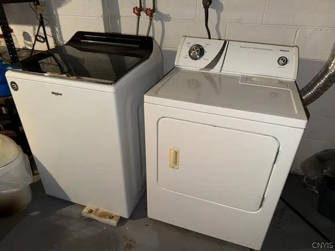
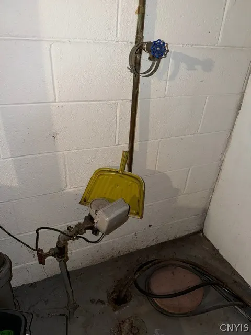
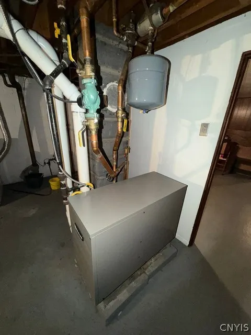
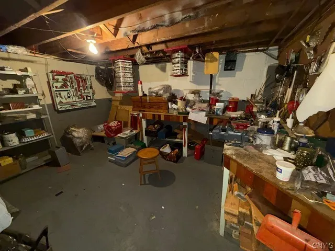
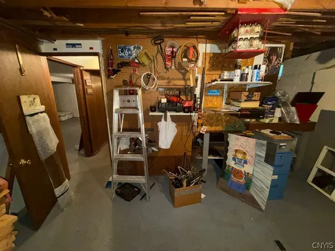
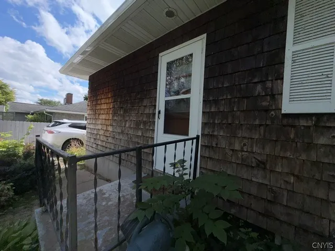
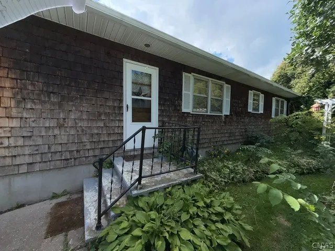
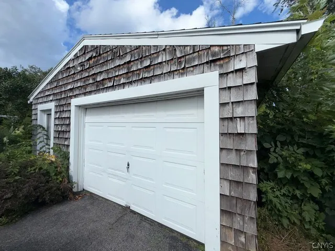
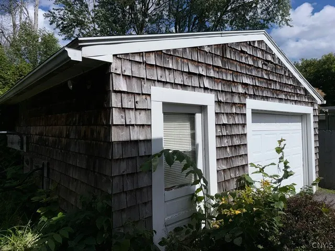
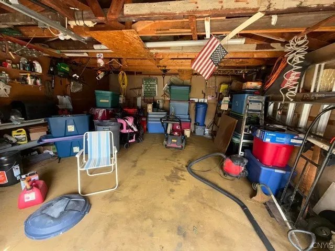
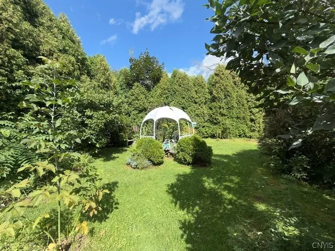
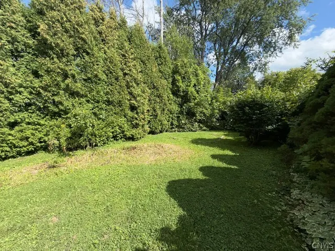
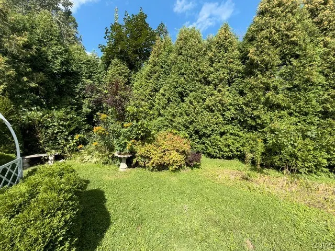
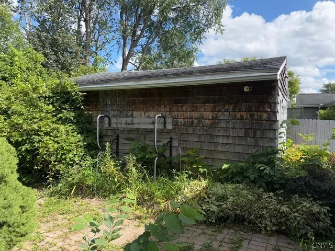
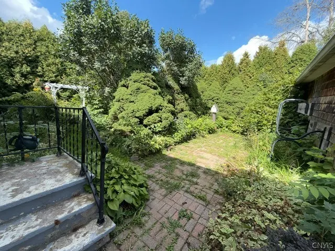
Real Estate Auction on Oct. 25, 2026 @ 1 PM! No Minimum Bid. List price reflects assessed value! Bidding Starts at $1! Delayed Showing. Showings on 10/18 & 1 hour prior to the Auction only. This is a Live Onsite & Online Unreserved Real Estate Auction! Real Estate Features: 1,396 sq. ft.,3 Bedroom Ranch Style home w/1 Full Bath & 1 Car Detached Garage on 78' x 135' (.24 Ac.) Lot! Concrete steps up to Front Door. Vestibule w/Closet. Living Room has 12’w Picture Window w/opposite side dbl. hung windows & wall sconce side lights. Dining Room w/3-dbl. hung windows, built-in corner china Cabinet, Antique Brass hanging Parlor Lamp w/Prisms & Solid Oak parquet flooring. Eat-In Kitchen w/Stained Birch Cabinets, dbl. SS sink, GE™ Electric oven Range, GE™ Refrigerator/Freezer & Vinyl Flooring. Hallway w/Clothes Closet, Linen Closet & Ceiling Access to Attic Crawl Space. East Bedroom w/5’w sliding door Closet, Antique Brass 4 shade hanging light, 2 dbl. hung windows & Oak Hardwood floors. Full Bath w/6’long Formica topped Oak Vanity w/7 drawers, 6’ wide Mirror w/fluorescent light, 2 door Oak Medicine Cabinet, Cast Iron Tub/Shower w/Ceramic tile surround & sliding glass door, Lighted Vent Fan, frosted dbl. hung window, toilet & vinyl floor. NE Bedroom w/4’w Sliding door closet, 2 dbl. hung East facing windows, 1 dbl. hung N. facing window, Antique Cast Iron Horse Parlor Lamp w/white shade & Oak Hardwood floors. NW Primary Bedroom w/2-4’wide sliding door closets (lighted), 2 dbl. hung West facing windows, 1 dbl. hung North facing window & Oak Hardwood floors. Kitchen to Rear Entry area w/Storage Closet & Stairs to Basement. Full Basement w/Concrete Block Foundation, Concrete floor, Wood working Area, Interior room w/paneled walls, Lg. Storage/Utility room w/Washer, Electric Dryer, 40 Gal. Nat. Gas Water Heater (Rented), Newer Weil-McLain™ Nat. Gas Boiler for hot water baseboard heat, New 200 AMP Electric CB Panel Box. Back Door leads to brick Patio area & Back Yard. Det. 1 Car Garage w/Front Man door & overhead Metal Door. *Lived here since 1971! *Retiring & Moving South!
| Price History | |
|---|---|
| 9/10/2026 | Listed $118,667 |
General Features
| Sewer | Connected |
|---|---|
| Heating | Gas,Baseboard,HotWater |
| Utilities | SewerConnected,WaterConnected |
| Possession | CloseOfEscrow |
| Roof | Asphalt,Pitched,Shingle |
| Appliances | AppliancesNegotiable,GasWaterHeater |
| Garage Spaces | 1.0 |
| Patio/Porch Features | Patio |
| Architectural Style | Ranch |
| Construction Materials | Cedar,ShakeSiding |
| School District | Massena |
| Year Built | 1957 |
| Stories Count | 1 |
| Township | Massena-Village |
| Levels | One |
| Property Subtype | SingleFamilyResidence |
| County | St Lawrence |
| Property Type | Residential |
| Attached Garage | No |
| Garage Y/N | Yes |
| Total Rooms | 7 |
| Full Baths | 1 |
| Status | Active |
| Directions | Between Highland Ave. & Westwood Dr. NY-37St. Regis Blvd. to Nightengale Ave. to Lt. on Highland to Rt. on Sherwood Dr. |
| City | Massena |
| Senior Community Y/N | No |
| High School District | Massena |
| MLS Area | Massena Village-Massena-405801 |
| Lot Size Units | Acres |
| Lot Size Square Feet | 10530.0 |
| Year Built Details | Existing |
| Tax Annual Amount | 4514.0 |
| Property Condition | Resale |
| Virtual Tour | https://www.propertypanorama.com/instaview/syr/S1713769 |
| Standard Status | Active |
| Middle/Junior School District | Massena |
| Elementary School District | Massena |
| Tax Assessed Value | 89000 |
| TaxOtherAnnualAssessmentAmount | 0.0 |
| Tax Lot | 20 |
| Virtual Tour | https://www.propertypanorama.com/instaview-tour/syr/S1713769 |
Interior Features
| Interior Amenities | DiningArea,EatInKitchen,SeparateFormalLivingRoom,Other,SeeRemarks,MainLevelPrimary,Workshop |
|---|---|
| Basement | PartiallyFinished,SumpPump |
| Flooring | Hardwood,Varies,Vinyl |
| Total Stories | 1 |
| Basement (Y/N) | Yes |
| Heating Y/N | Yes |
| Fireplace Y/N | No |
| Laundry Features | InBasement |
| Total Bedrooms | 3 |
| Main Level Bedrooms | 3 |
| Main Level Bathrooms | 1 |
| Total Baths | 1 |
Exterior Features
| Exterior Amenities | BlacktopDriveway,Patio |
|---|---|
| Parking Features | Detached,Garage |
| Lot Features | Rectangular,RectangularLot,ResidentialLot |
| Water Source | Connected,Public |
| Lot Size Area | 0.2417 |
| Foundation Details | Block |
| Building Area Total | 1396.0 |
| Lot Dimensions | 78X135 |
| Lot Size Acres | 0.2417 |
| Waterfront Y/N | No |
| Road Frontage Type | CityStreet |
Amenities
- Foreclosure
- Views
- Short Sale
- New Construction
- Adult 55+
- Lease To Own
- No HOA Fees
- Furnished
- Primary On Main
- Air Conditioning
- Seller Finance
- Green
- Fixer Upper
- Horse
- Golf
- Fireplace
- Deck
- Garage
- Basement
- Pool
Property vs Single Family Average in 13662
Price
Taxes
Year Built
 The Greater Syracuse Association of REALTORS ®: The data relating to real estate on this web site comes in part from the Internet Data Exchange (IDX) Program of the CNYIS, powered by CNYIS. Real estate listings held by firms other than Berkshire Hathaway HomeServices Zambito, REALTORS® - Medina, are marked with the IDX logo and detailed information about them includes the Listing Broker's Firm Name. All information deemed reliable but not guaranteed and should be independently verified. All properties
 The data relating to real estate on this web site comes in part from the Internet Data Exchange (IDX) Program of NYSAMLS. Real estate listings held by firms other than Berkshire Hathaway HomeServices Zambito, REALTORS® - Medina, are marked with the IDX logo and detailed information about them includes the Listing Brokers Firm Name.
Disclaimer: All information deemed reliable but not guaranteed and should be independently verified. All properties are subject to prior sale, change or withdrawal.
The data relating to real estate on this web site comes in part from the Internet Data Exchange (IDX) Program of NYSAMLS. Real estate listings held by firms other than Berkshire Hathaway HomeServices Zambito, REALTORS® - Medina, are marked with the IDX logo and detailed information about them includes the Listing Brokers Firm Name.
Disclaimer: All information deemed reliable but not guaranteed and should be independently verified. All properties are subject to prior sale, change or withdrawal.
