
Primary on Main
Address
411 Kenwick Drive, Salina, NY
Price
$ 169,900
Property Attributes
- MLS#S1712489
- TypeSingle Family
- Listing Status Active
- CountyONONDAGA
- CitySalina
- AreaSalina
- NeighborhoodLyncourt Lawns
- Zip13208
- StyleCapeCod
- Year Built1955
- Taxes$ 4758
- Price$ 169,900
- Bedrooms2
- Full Bathrooms1
- Half Bathrooms0
- Sqr Footage892
- Lot Size0.1136 Acres
Data Source:
Central New York Information Services (CNYIS)
Property Description
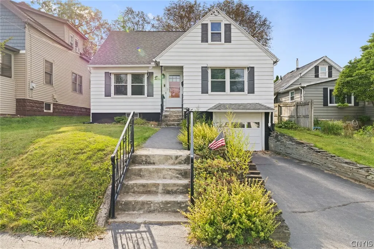
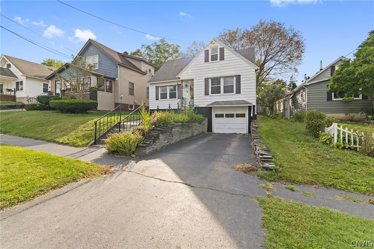
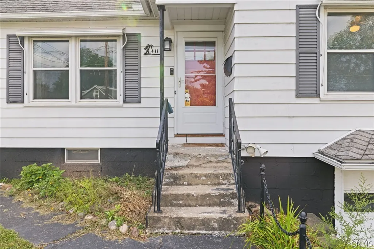
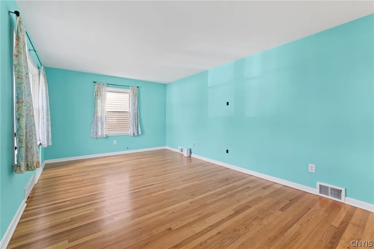
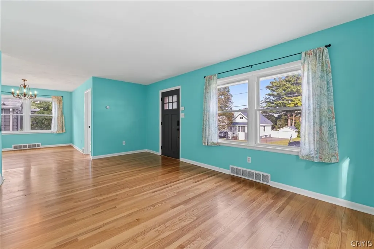
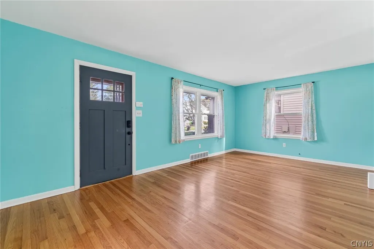
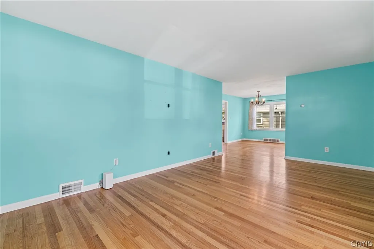
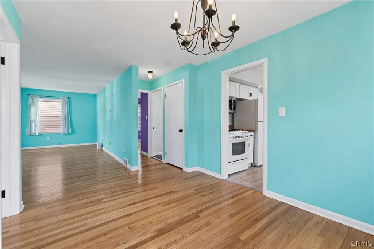
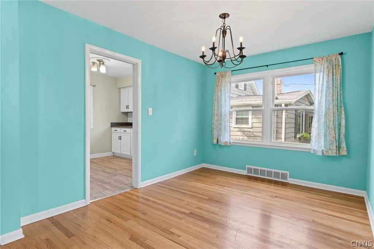
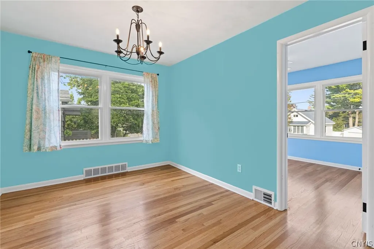
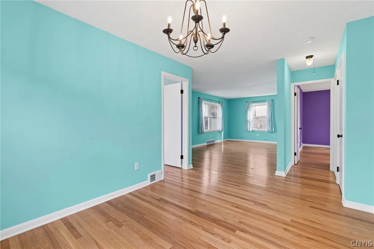
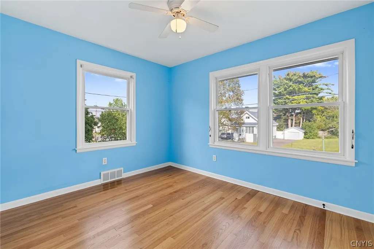
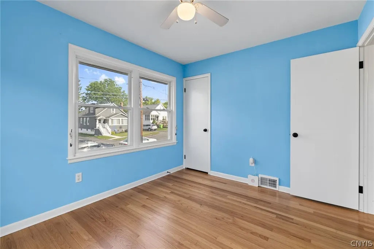
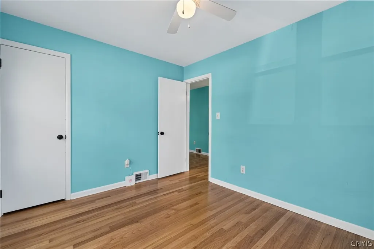
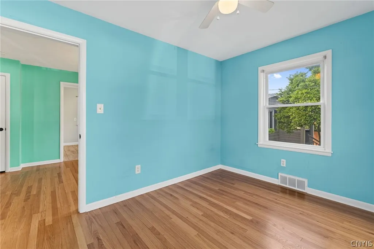
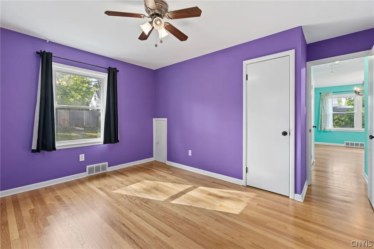
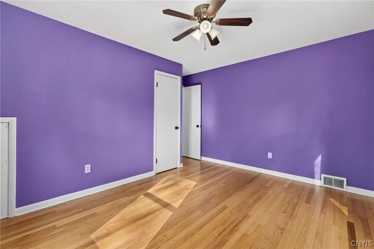
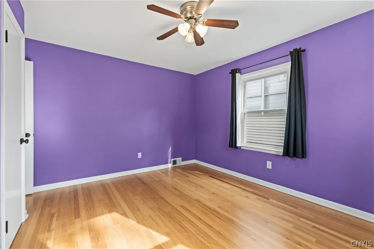
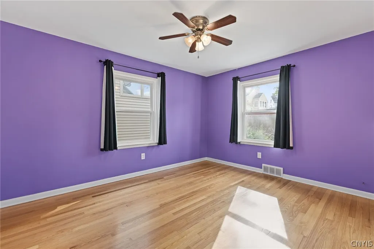
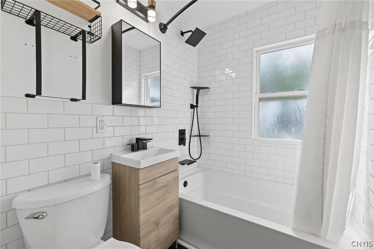
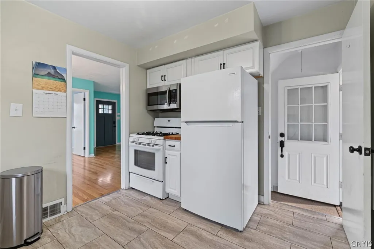
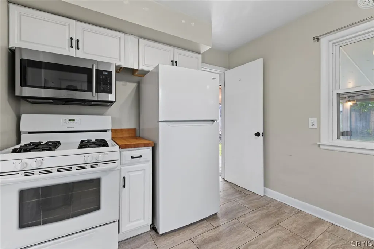
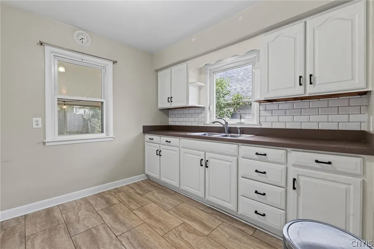
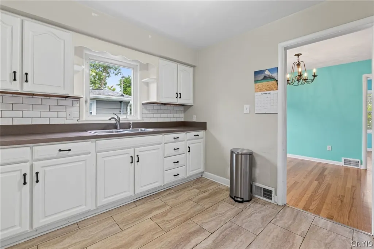
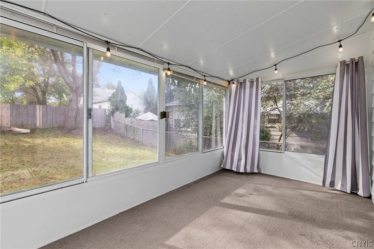
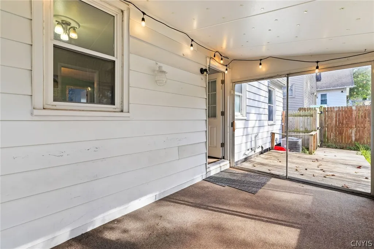
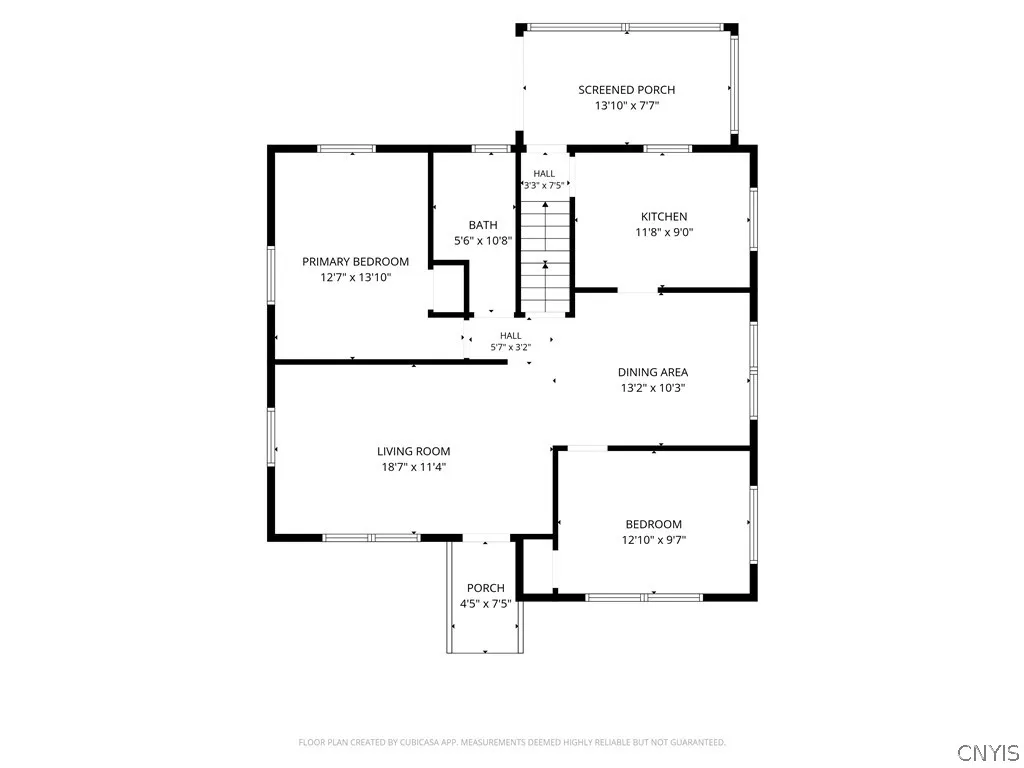
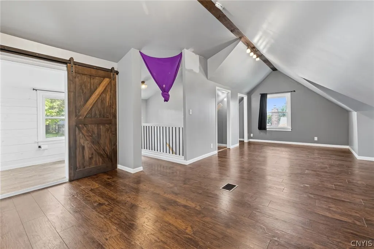
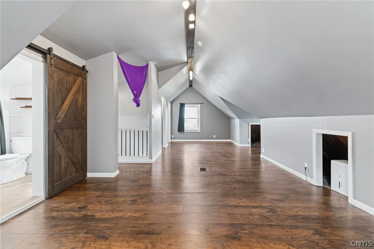
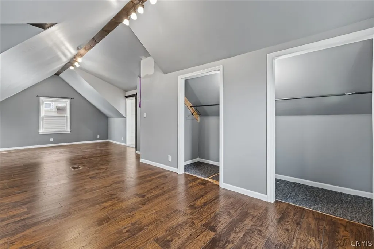
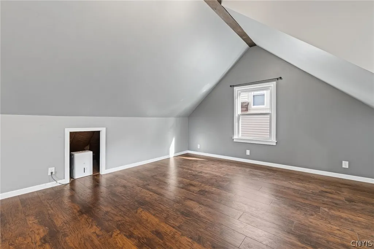
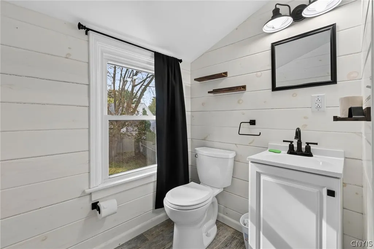
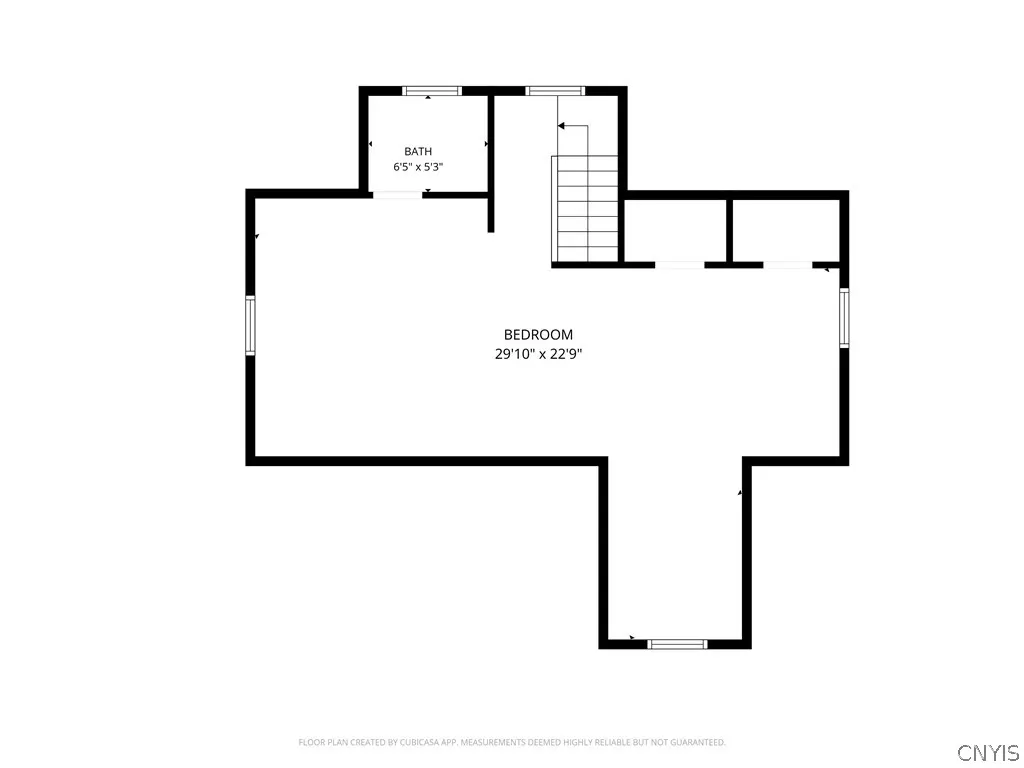
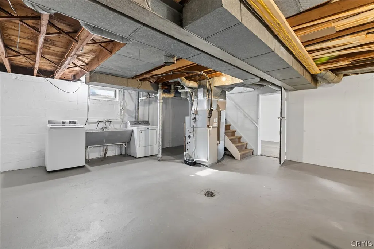
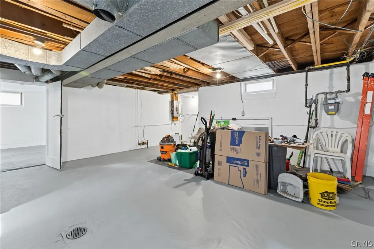
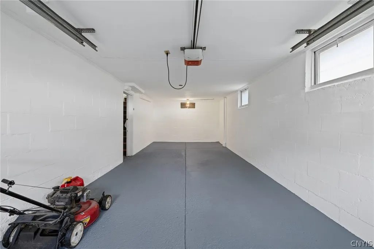
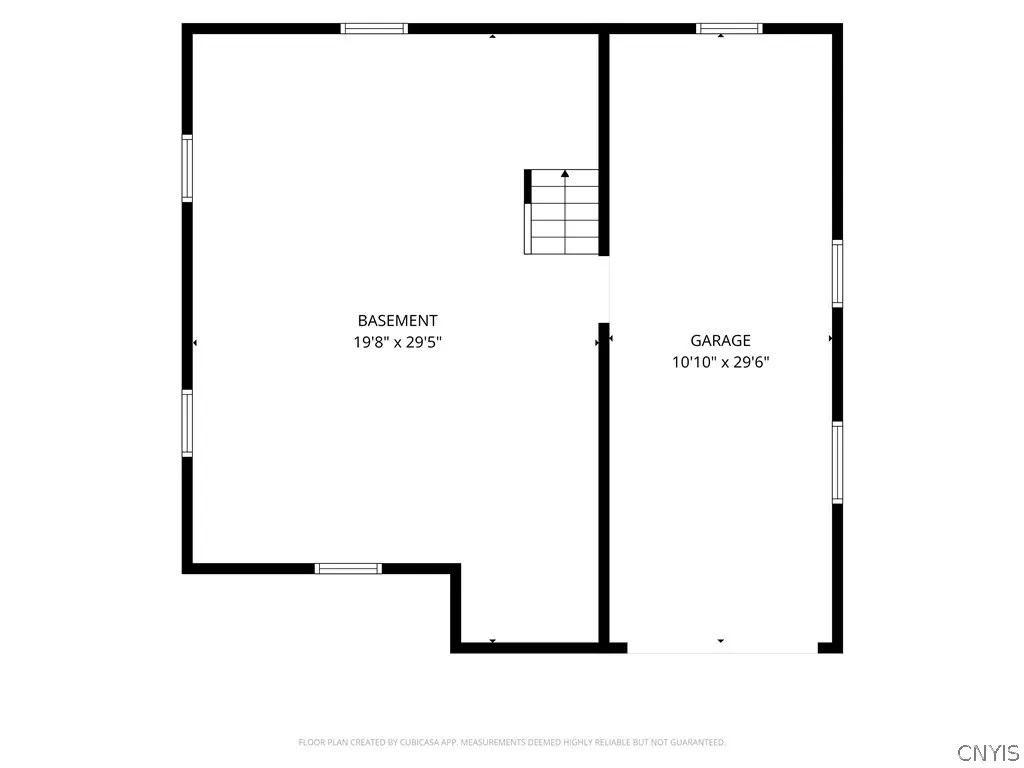
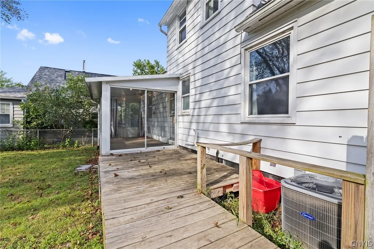
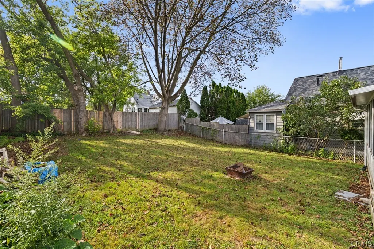
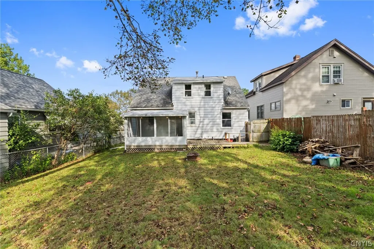
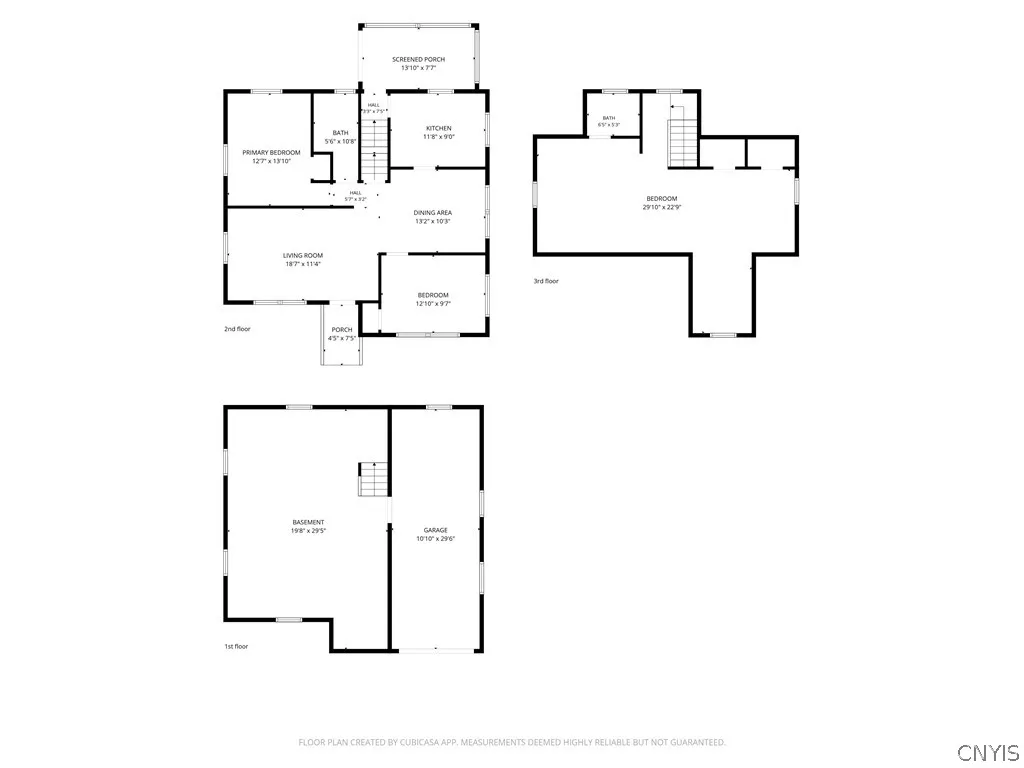
Welcome to your picture-perfect new home at 411 Kenwick Drive! This meticulously maintained & beautifully refreshed Cape Cod blends classic architectural charm with impressive mechanical & cosmetic updates. True move-in readiness & complete peace of mind await you, featuring a durable architectural shingle roof (approx. 10 years old), a newer furnace installed in 2019, & a brand-new water heater. The entire interior has been completely revitalized with fresh paint, stylish new light fixtures, & a beautifully updated main-floor bathroom, allowing you to unpack your bags and start living from day one.The main level offers a highly functional layout hosting two comfortable, sun-drenched bedrooms & a fully updated full bathroom providing the absolute ease of single-level living. Located just off the kitchen, you will find a wonderful 3-season room that floods with natural light and opens directly onto a spacious backyard deck—the ultimate layout for morning coffee, weekend meals, or seamless indoor-outdoor entertaining. Head upstairs to discover a spectacular surprise: the converted second-floor attic has been seamlessly transformed into a fully finished, expansive bonus living space. Complete with its own convenient half bathroom, this massive area offers incredible versatility to serve as a private primary bedroom suite, a quiet home office, a playroom, or a cozy guest retreat, endless possibilities! Downstairs, a pristine, dry, unfinished basement provides massive storage or a perfect blank canvas to build out even more finished square footage. The lower level includes a direct interior doorway leading straight into the attached, freshly painted 1-car garage—a major luxury for Central New York winters. Step outside to your private outdoor oasis, boasting mature landscaping, that great entertaining deck, and a fully fenced-in backyard ideal for pets, summer BBQs, gardening, or hosting gatherings around your fire pit. **We are in a multiple offer situation and my client has decided to set a deadline for Best and Final offers to be submitted by this Saturday, September 12,2026 by 9pm.** Thank you.
| Price History | |
|---|---|
| 9/9/2026 | Listed $169,900 |
General Features
| Sewer | Connected |
|---|---|
| Heating | Gas,ForcedAir |
| Cooling | CentralAir |
| Utilities | CableAvailable,ElectricityConnected,HighSpeedInternetAvailable,SewerConnected,WaterConnected |
| Possession | CloseOfEscrow |
| Roof | Asphalt,Shingle |
| Appliances | Dryer,ExhaustFan,Disposal,GasOven,GasRange,GasWaterHeater,Microwave,Refrigerator,RangeHood |
| Garage Spaces | 1.0 |
| Patio/Porch Features | Open,Porch |
| Architectural Style | CapeCod |
| Pool Features | Community |
| Construction Materials | AluminumSiding,CopperPlumbing |
| School District | Lyncourt |
| Year Built | 1955 |
| Electric | CircuitBreakers |
| Township | Not Applicable |
| Property Subtype | SingleFamilyResidence |
| County | Onondaga |
| Property Type | Residential |
| Attached Garage | Yes |
| Subdivision Name | Lyncourt Lawns |
| Garage Y/N | Yes |
| Total Rooms | 6 |
| Full Baths | 1 |
| Status | Active |
| Directions | Court Street to Roxford Road South. Bear right onto Kenwick Drive,house will be on your right. |
| City | Salina |
| Senior Community Y/N | No |
| High School District | Lyncourt |
| MLS Area | Salina-314889 |
| Lot Size Units | Acres |
| Lot Size Square Feet | 4950.0 |
| Year Built Details | Existing |
| Tax Annual Amount | 4758.0 |
| Property Condition | Resale |
| Virtual Tour | https://www.propertypanorama.com/instaview/syr/S1712489 |
| Standard Status | Active |
| Middle/Junior School District | Lyncourt |
| Elementary School District | Lyncourt |
| Tax Assessed Value | 91000 |
| TaxOtherAnnualAssessmentAmount | 0.0 |
| Tax Lot | 5 |
| Virtual Tour | https://www.propertypanorama.com/instaview-tour/syr/S1712489 |
Interior Features
| Interior Amenities | Attic,CeilingFans,SeparateFormalDiningRoom,EatInKitchen,SeparateFormalLivingRoom,LivingDiningRoom,SlidingGlassDoors,Storage,SolidSurfaceCounters,BedroomOnMainLevel,ConvertibleBedroom,BathInPrimaryBed |
|---|---|
| Basement | Full,WalkOutAccess |
| Flooring | Hardwood,Laminate,Varies,Vinyl |
| Total Stories | 1 |
| Basement (Y/N) | Yes |
| Air Conditioning Y/N | Yes |
| Heating Y/N | Yes |
| Fireplace Y/N | No |
| Laundry Features | InBasement |
| Total Bedrooms | 2 |
| Main Level Bedrooms | 2 |
| Main Level Bathrooms | 1 |
| Total Baths | 1 |
Exterior Features
| Exterior Amenities | BlacktopDriveway,EnclosedPorch,FullyFenced,Porch |
|---|---|
| Fencing | Full |
| Parking Features | Attached,Underground,Electricity,Garage,WaterAvailable,GarageDoorOpener |
| Lot Features | Rectangular,RectangularLot,ResidentialLot |
| Water Source | Connected,Public |
| Lot Size Area | 0.1136 |
| Foundation Details | Block |
| Building Area Total | 892.0 |
| Lot Dimensions | 45X110 |
| Lot Size Acres | 0.1136 |
| Waterfront Y/N | No |
| Door Features | SlidingDoors |
| Road Frontage Type | CityStreet |
| Other Equipment | SatelliteDish |
Amenities
- Foreclosure
- Views
- Short Sale
- New Construction
- Adult 55+
- Lease To Own
- No HOA Fees
- Furnished
- Primary On Main
- Air Conditioning
- Seller Finance
- Green
- Fixer Upper
- Horse
- Golf
- Fireplace
- Deck
- Garage
- Basement
- Pool
Property vs Single Family Average in 13208
Price
Taxes
Year Built
 The Greater Syracuse Association of REALTORS ®: The data relating to real estate on this web site comes in part from the Internet Data Exchange (IDX) Program of the CNYIS, powered by CNYIS. Real estate listings held by firms other than Berkshire Hathaway HomeServices Zambito, REALTORS® - Medina, are marked with the IDX logo and detailed information about them includes the Listing Broker's Firm Name. All information deemed reliable but not guaranteed and should be independently verified. All properties
 The data relating to real estate on this web site comes in part from the Internet Data Exchange (IDX) Program of NYSAMLS. Real estate listings held by firms other than Berkshire Hathaway HomeServices Zambito, REALTORS® - Medina, are marked with the IDX logo and detailed information about them includes the Listing Brokers Firm Name.
Disclaimer: All information deemed reliable but not guaranteed and should be independently verified. All properties are subject to prior sale, change or withdrawal.
The data relating to real estate on this web site comes in part from the Internet Data Exchange (IDX) Program of NYSAMLS. Real estate listings held by firms other than Berkshire Hathaway HomeServices Zambito, REALTORS® - Medina, are marked with the IDX logo and detailed information about them includes the Listing Brokers Firm Name.
Disclaimer: All information deemed reliable but not guaranteed and should be independently verified. All properties are subject to prior sale, change or withdrawal.
