
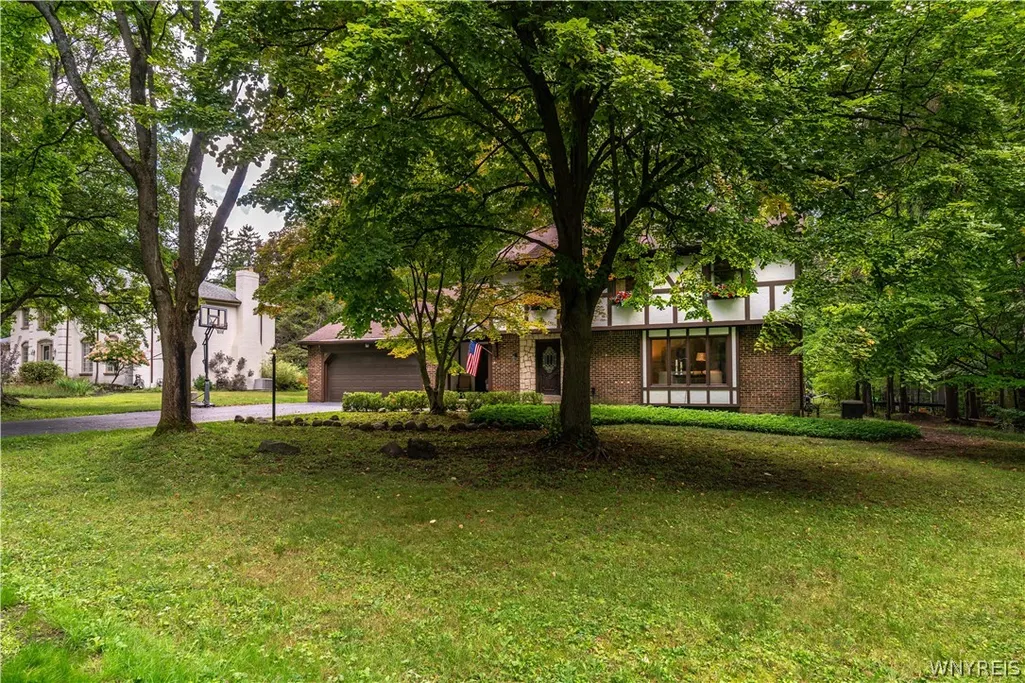
Address
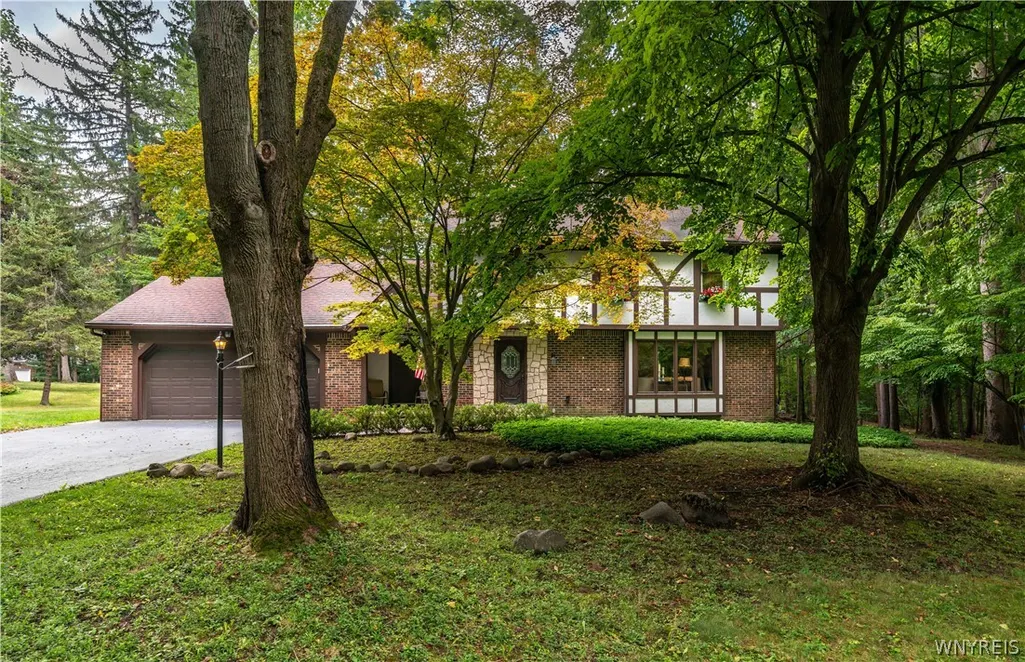
7 Greenwood Drive, Orchard Park, NY
Price
$ 535,000
Property Attributes
- MLS#B1713708
- TypeSingle Family
- Listing Status Active
- CountyERIE
- CityOrchard Park
- AreaOrchard Park
- NeighborhoodEagle Heights Pt 06
- Zip14127
- StyleTwoStory
- Year Built1974
- Taxes$ 11126
- Price$ 535,000
- Bedrooms4
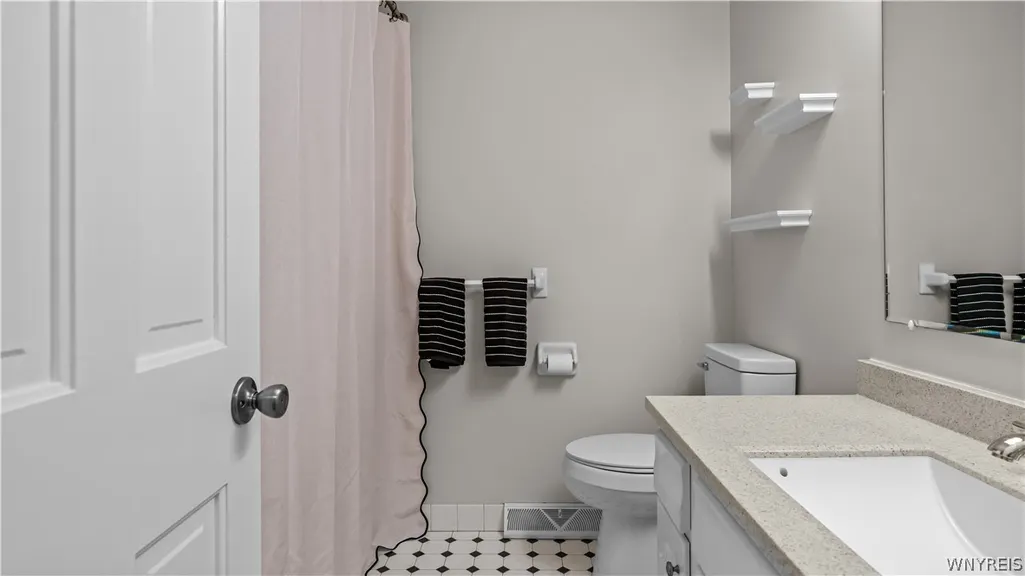
- Full Bathrooms2
- Half Bathrooms1
- Sqr Footage2766
- Lot Size0.67 Acres
Data Source:
Central New York Information Services (CNYIS)
Property Description
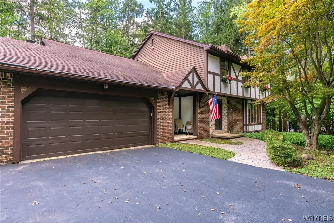
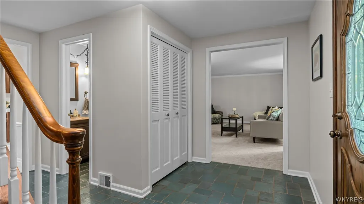
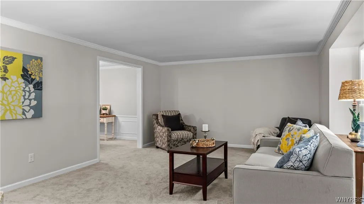
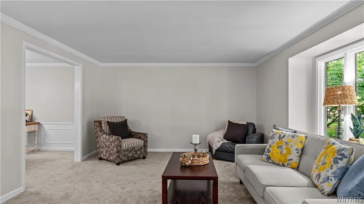
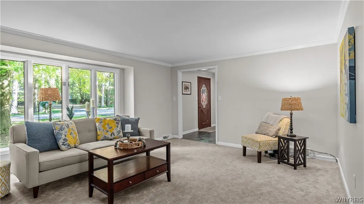
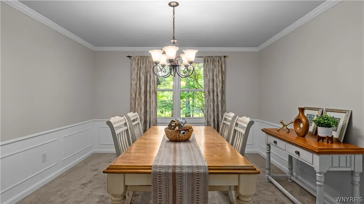
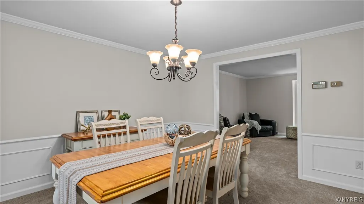
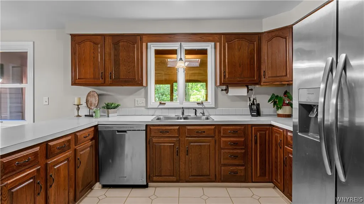
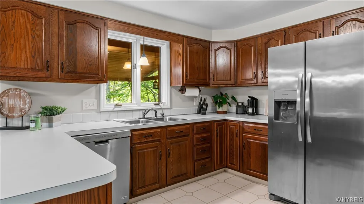
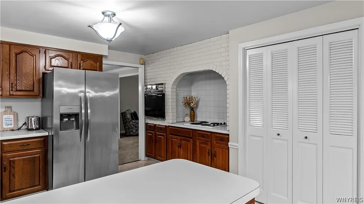
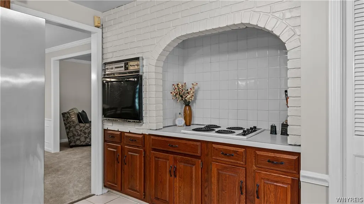
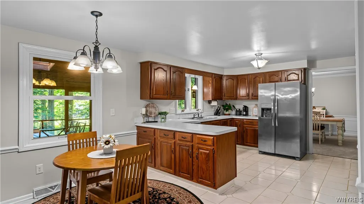
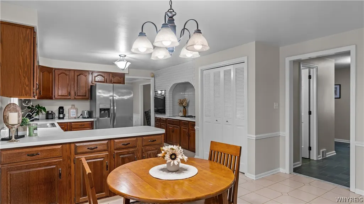
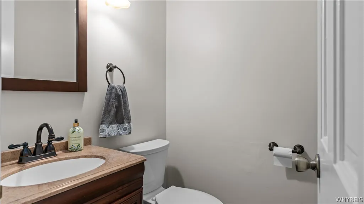
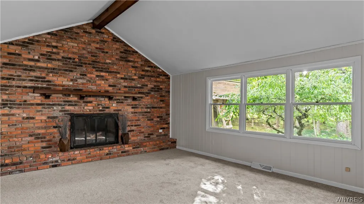
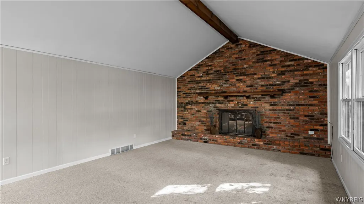
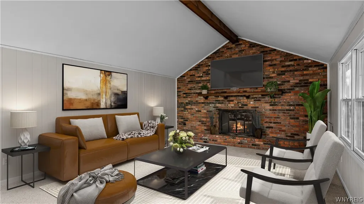
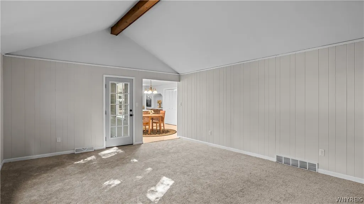
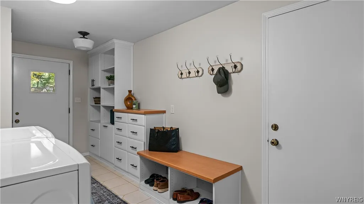
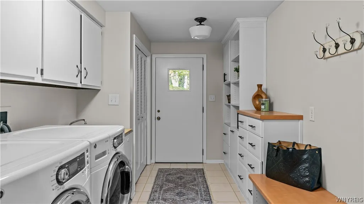
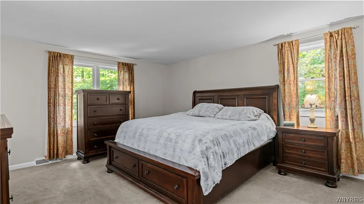
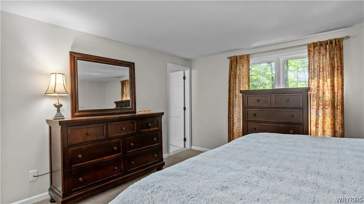
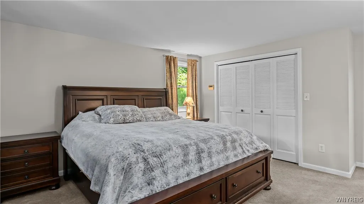
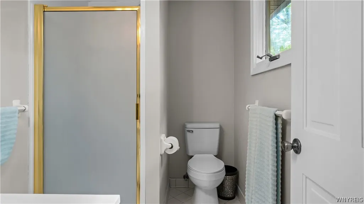
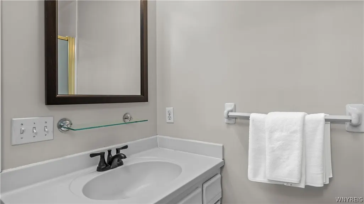
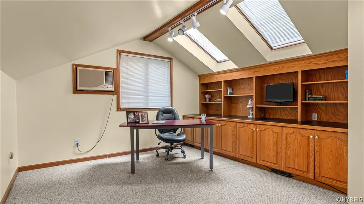
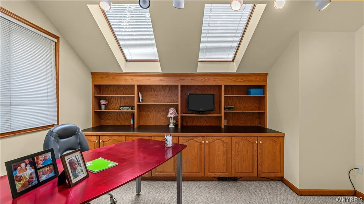
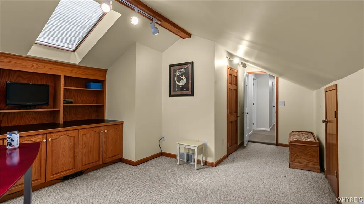
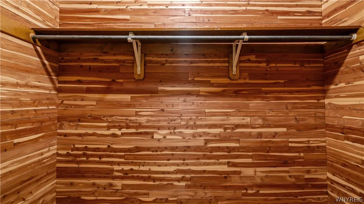
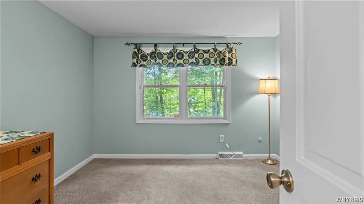
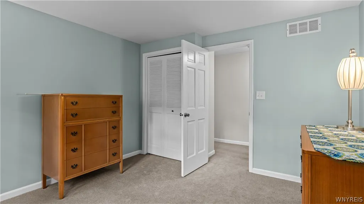
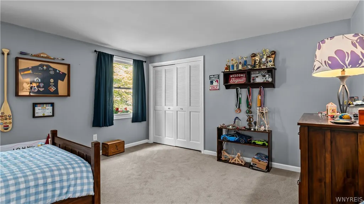
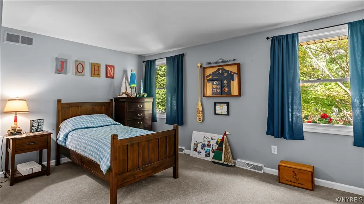
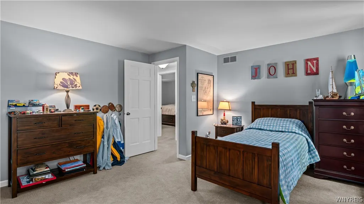
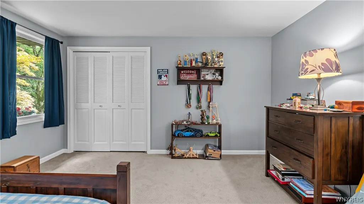
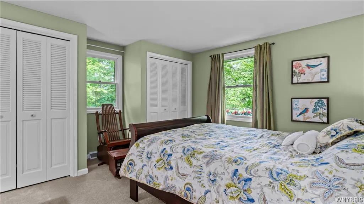
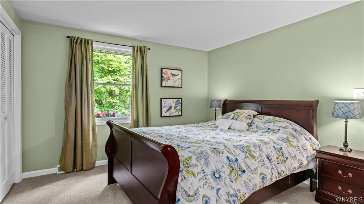
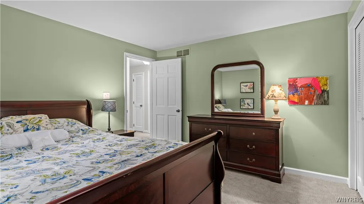
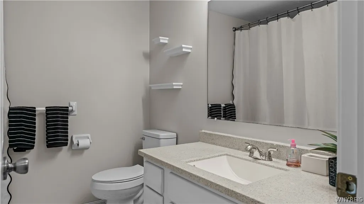
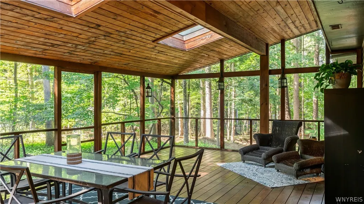
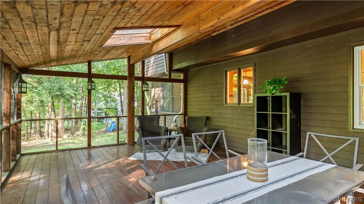
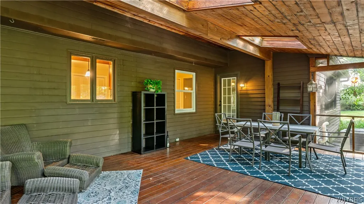
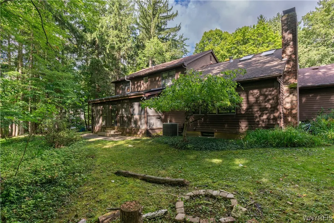
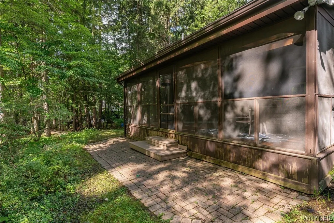
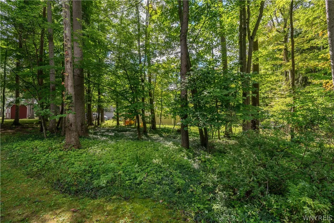
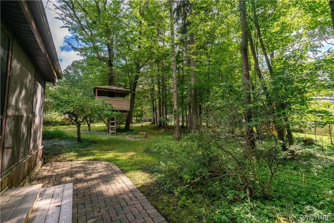
Introducing 7 Greenwood Drive. This spacious 4-bedroom, 2.5-bathroom home offers generous room sizes, flexible living spaces, and a beautiful tree-lined backyard setting in Eagle Heights, one of Orchard Park’s most highly sought-after neighborhoods. The large front living room features a boxed bay window, while the spacious dining room provides the perfect setting for dinners and special gatherings. The kitchen, complete with ceramic flooring and included appliances, opens to an inviting family room highlighted by a cathedral ceiling, full brick accent wall, and gas fireplace. A convenient first-floor mud/laundry room adds everyday functionality. Upstairs, four spacious bedrooms are joined by a versatile office/media/bonus room with built-in cabinetry, skylights, and a large cedar closet—ideal for a home office, playroom, guest space, or potential 5th bedroom. One of the home’s standout features is the expansive screened-in rear porch, complete with cedar flooring, a pine ceiling, and skylights—the perfect spot to relax and take in the serene backyard surrounded by mature trees and lush greenery. Enjoy the neighborhood playground just down the street and the convenience of being walkable to Eagle Ridge Swim & Tennis Club. With abundant space, a fantastic setting, and an exceptional Eagle Heights location, this home is ready to welcome its next owners!
| Elementary School | Middle School |
|---|---|
| Ellicott Road Elementary | Orchard Park Middle |
| Price History | |
|---|---|
| 9/10/2026 | Listed $535,000 |
General Features
| Sewer | Connected |
|---|---|
| Heating | Gas,ForcedAir |
| Cooling | CentralAir |
| Utilities | SewerConnected,WaterConnected |
| Possession | CloseOfEscrow |
| Appliances | BuiltInRange,BuiltInOven,Dishwasher,ElectricCooktop,Disposal,GasWaterHeater,Refrigerator,WaterPurifierOwned |
| Garage Spaces | 2.0 |
| Architectural Style | TwoStory |
| Security Features | RadonMitigationSystem |
| Construction Materials | Brick,CompositeSiding,WoodSiding |
| School District | Orchard Park |
| Year Built | 1974 |
| Stories Count | 2 |
| Township | Not Applicable |
| Levels | Two |
| Property Subtype | SingleFamilyResidence |
| County | Erie |
| Property Type | Residential |
| Attached Garage | Yes |
| Subdivision Name | Eagle Heights Pt 06 |
| Garage Y/N | Yes |
| Total Rooms | 11 |
| Full Baths | 2 |
| Status | Active |
| Directions | Valley View,right on Pine Terrace,Left on Greenwood Drive |
| City | Orchard Park |
| Senior Community Y/N | No |
| High School District | Orchard Park |
| MLS Area | Orchard Park-146089 |
| Lot Size Units | Acres |
| Lot Size Square Feet | 29032.0 |
| Elementary School | Ellicott Road Elementary |
| Year Built Details | Existing |
| Tax Annual Amount | 11126.0 |
| Middle/Junior High School | Orchard Park Middle |
| Property Condition | Resale |
| Standard Status | Active |
| Middle/Junior School District | Orchard Park |
| Elementary School District | Orchard Park |
| Tax Assessed Value | 161300 |
| TaxOtherAnnualAssessmentAmount | 0.0 |
| Tax Lot | 10 |
Interior Features
| Interior Amenities | CedarClosets,SeparateFormalDiningRoom,SeparateFormalLivingRoom,Pantry,Skylights,ConvertibleBedroom,ProgrammableThermostat |
|---|---|
| Basement | Full,SumpPump |
| Flooring | Carpet,CeramicTile,Varies,Vinyl |
| Total Fireplaces | 1 |
| Total Stories | 2 |
| Basement (Y/N) | Yes |
| Air Conditioning Y/N | Yes |
| Heating Y/N | Yes |
| Window Features | Skylights |
| Fireplace Y/N | Yes |
| Half Baths | 1 |
| Laundry Features | MainLevel |
| Total Bedrooms | 4 |
| Main Level Bathrooms | 1 |
| Total Baths | 3 |
Exterior Features
| Exterior Amenities | BlacktopDriveway,EnclosedPorch,Porch |
|---|---|
| Parking Features | Attached,Garage,GarageDoorOpener |
| Lot Features | IrregularLot,ResidentialLot,Wooded |
| Water Source | Connected,Public |
| Lot Size Area | 0.67 |
| Foundation Details | Block |
| Building Area Total | 2766.0 |
| Lot Dimensions | 145X199 |
| Lot Size Acres | 0.67 |
| Waterfront Y/N | No |
| Road Frontage Type | CityStreet |
| Other Equipment | Generator |
Amenities
- Foreclosure
- Views
- Short Sale
- New Construction
- Adult 55+
- Lease To Own
- No HOA Fees
- Furnished
- Primary On Main
- Air Conditioning
- Seller Finance
- Green
- Fixer Upper
- Horse
- Golf
- Fireplace
- Deck
- Garage
- Basement
- Pool
Property vs Single Family Average in 14127
Price
Taxes
Year Built
 The Greater Syracuse Association of REALTORS ®: The data relating to real estate on this web site comes in part from the Internet Data Exchange (IDX) Program of the CNYIS, powered by CNYIS. Real estate listings held by firms other than Berkshire Hathaway HomeServices Zambito, REALTORS® - Medina, are marked with the IDX logo and detailed information about them includes the Listing Broker's Firm Name. All information deemed reliable but not guaranteed and should be independently verified. All properties
 The data relating to real estate on this web site comes in part from the Internet Data Exchange (IDX) Program of NYSAMLS. Real estate listings held by firms other than Berkshire Hathaway HomeServices Zambito, REALTORS® - Medina, are marked with the IDX logo and detailed information about them includes the Listing Brokers Firm Name.
Disclaimer: All information deemed reliable but not guaranteed and should be independently verified. All properties are subject to prior sale, change or withdrawal.
The data relating to real estate on this web site comes in part from the Internet Data Exchange (IDX) Program of NYSAMLS. Real estate listings held by firms other than Berkshire Hathaway HomeServices Zambito, REALTORS® - Medina, are marked with the IDX logo and detailed information about them includes the Listing Brokers Firm Name.
Disclaimer: All information deemed reliable but not guaranteed and should be independently verified. All properties are subject to prior sale, change or withdrawal.
