
Waterfront - Primary on Main
Address
2490 River Road, Wheatfield, NY
Price
$ 899,900
Property Attributes
- MLS#B1705680
- TypeSingle Family
- Listing Status Active
- CountyNIAGARA
- CityWheatfield
- AreaWheatfield
- NeighborhoodMile Reserve
- Zip14304
- StyleContemporary,TwoStory
- Year Built1960
- Taxes$ 7315
- Price$ 899,900
- Bedrooms4
- Full Bathrooms2
- Half Bathrooms0
- Sqr Footage2633
- Lot Size0.3662 Acres
Data Source:
Central New York Information Services (CNYIS)
Property Description
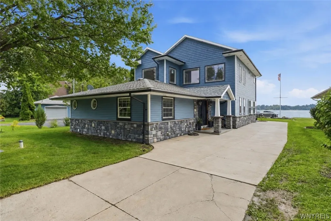
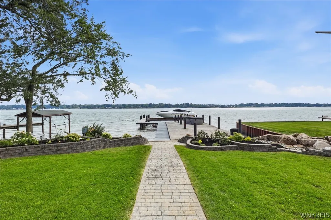
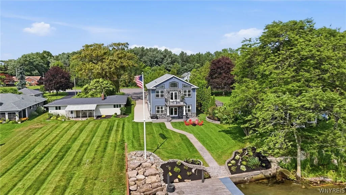
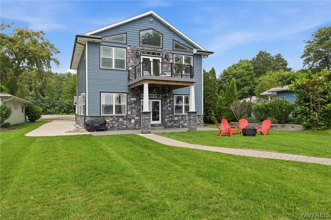
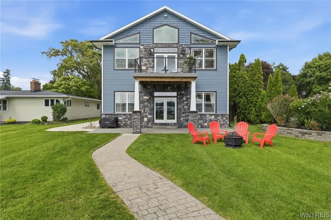
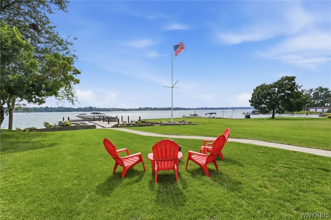
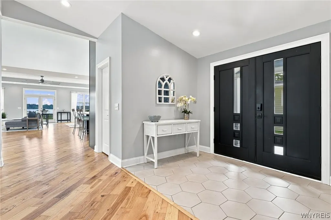
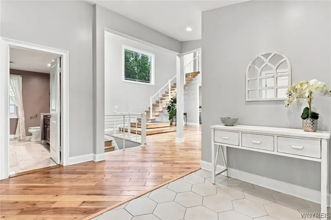
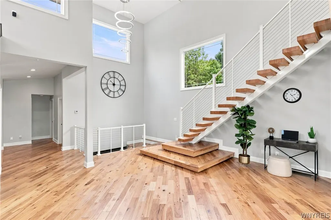
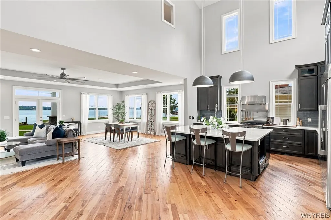
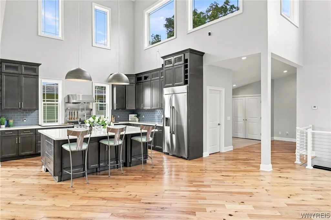
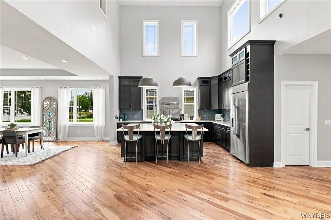
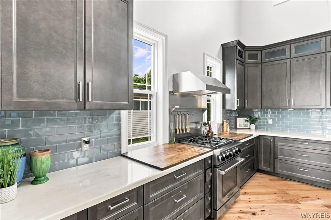
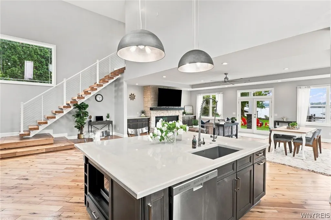
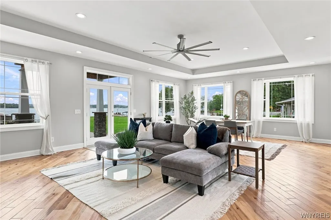
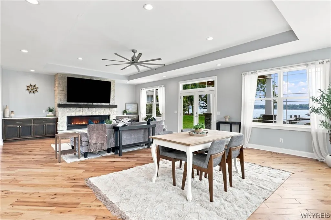
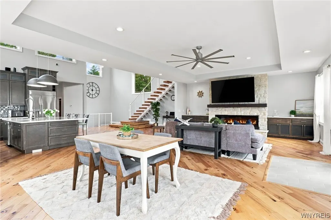
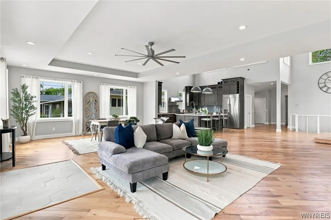
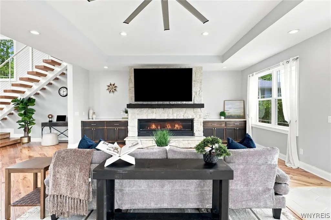
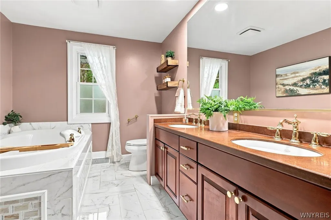
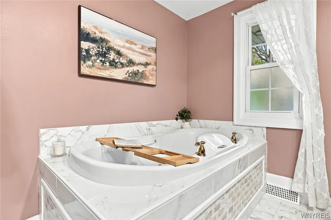
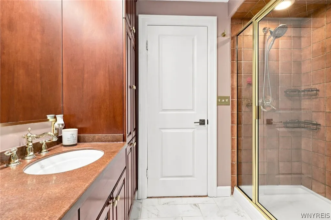
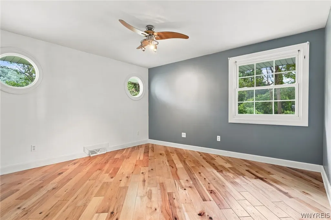
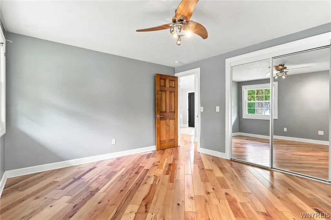
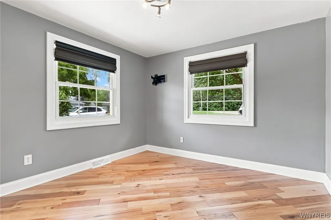
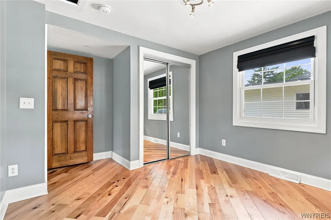
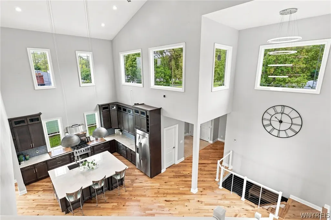
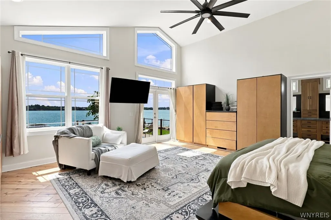
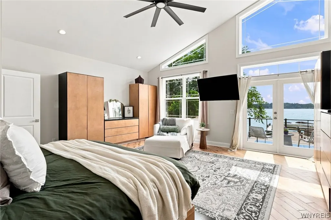
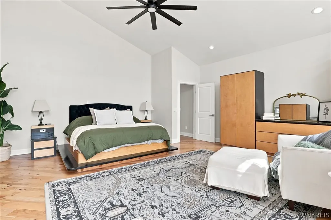
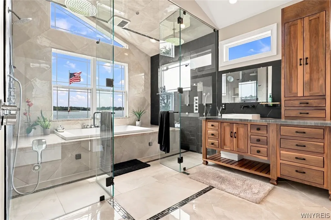
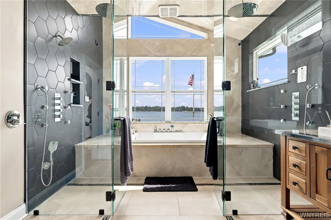
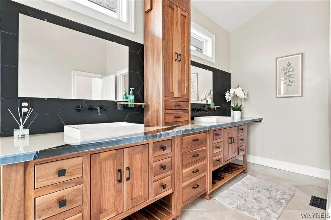
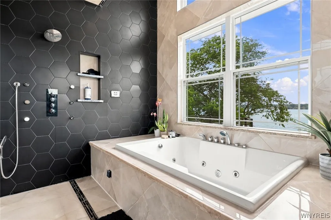
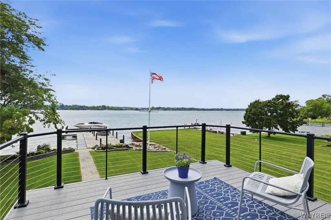
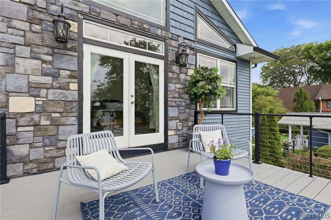
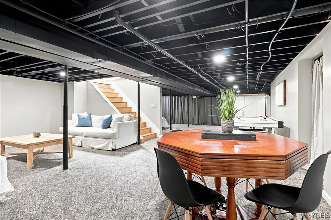
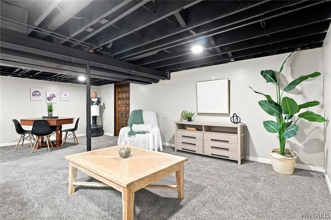
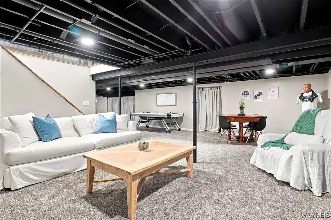
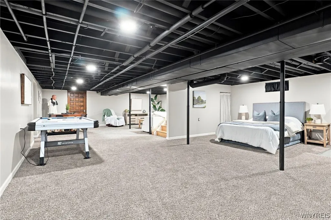
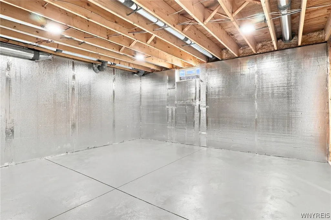
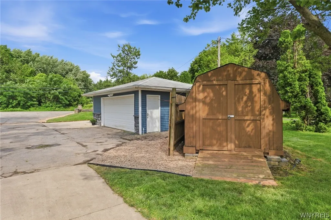
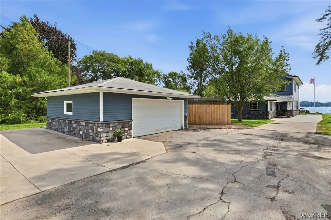
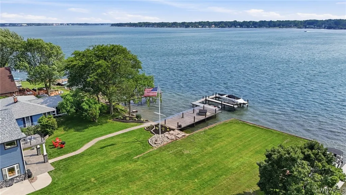
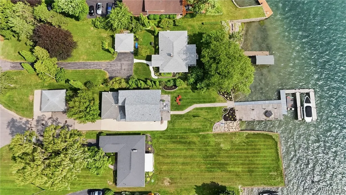
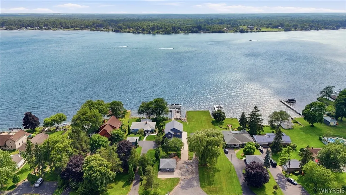
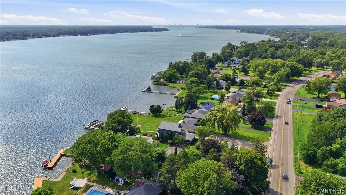
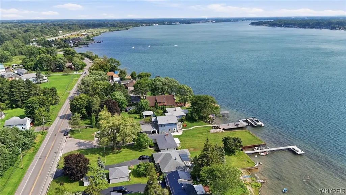
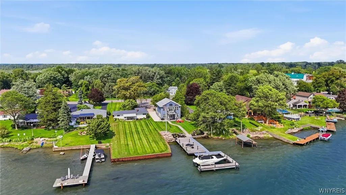
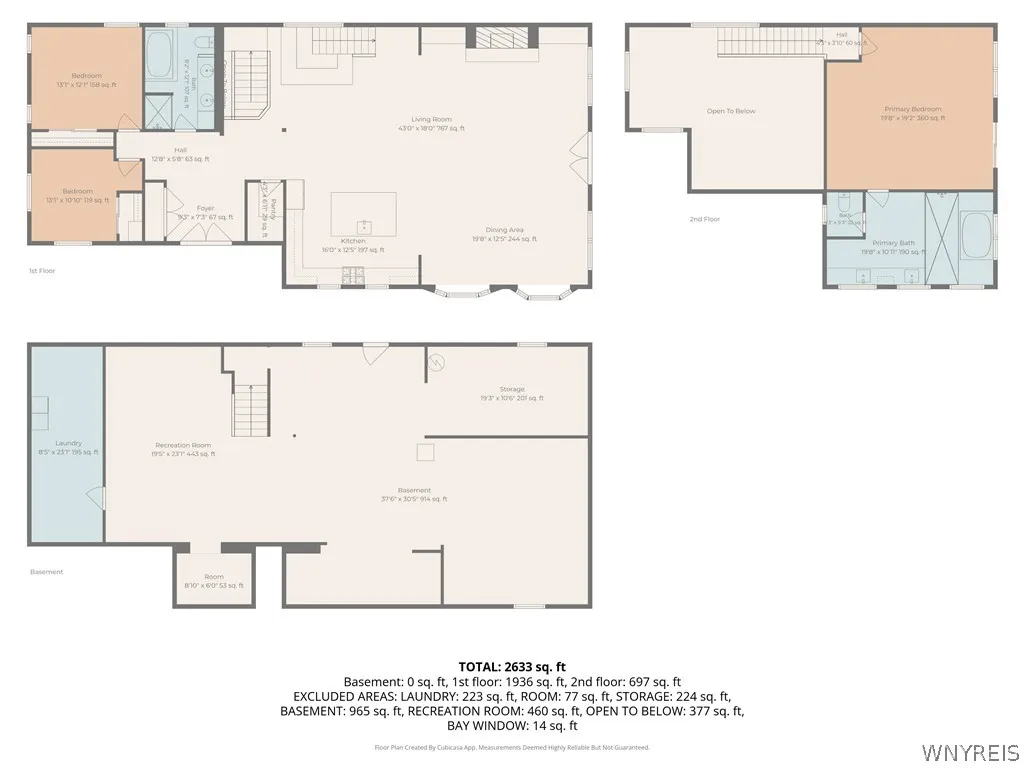
Experience exceptional waterfront living in this completely rebuilt 2023 home offering approximately 2,633 sq ft of beautifully designed living space and 55ft of water frontage with panoramic Niagara River views. No stone has been left unturned. Every detail has been thoughtfully and tastefully executed. The open-concept kitchen, dining, and living areas feature expansive windows, rich hickory hardwood floors, 26 ft cathedral ceiling, and a 9ft wide stone gas fireplace surrounded by custom built-ins. The kitchen is a showstopper, fully equipped with high end stainless steel appliances, 54" upper cabinets, a massive center island, and a walk-in pantry. The first floor offers two bedrooms and a full jacuzzi bath, while the second-floor primary suite is a private retreat with its own water-view balcony and luxurious en-suite bath. The spa-like bathroom features dual sinks, a steam shower with body jets, two rain shower heads, and a massive soaking tub. The primary suite is also furnished with beautiful solid-wood and granite furniture. Enjoy the outdoors from the stamped concrete patio surrounded by professionally landscaped gardens, or on the sprawling deck with hot tub, all while taking in the spectacular river views. Two boat slips and a 13k lb boat lift are included for the ultimate waterfront lifestyle. The exterior is meticulously maintained with vinyl and stone exterior, dramatic soffit lighting, river stone that wraps the property, with plenty of green space, a 2.5 car garage, shed, and turnaround parking. The finished basement completes this home, providing additional living space or 4th bedroom potential, abundant storage, and an exterior bulkhead walk-up door (adding nearly 1500 sq ft of usable space not counted in the sq footage). With nearly everything brand new in the last 6 years, including foundation, furnace, AC, tankless hot water x 2, and more, this is a rare opportunity to enjoy turnkey luxury, incredible views, and direct access to life on the River. See floor plan photos for new sq ft measurements after rebuild. Welcome home to 'Rivershore'
| Elementary School | Middle School | High School |
|---|---|---|
| Errick Road Elementary | Edward Town Middle | Niagara-Wheatfield Senior High |
| Price History | |
|---|---|
| 8/11/2026 | Listed $899,900 |
General Features
| Sewer | Connected |
|---|---|
| Heating | Gas,ForcedAir |
| Cooling | CentralAir |
| Utilities | HighSpeedInternetAvailable,SewerConnected,WaterConnected |
| Possession | CloseOfEscrow |
| Roof | Architectural,Shingle |
| Appliances | Dryer,Dishwasher,ExhaustFan,Disposal,GasOven,GasRange,GasWaterHeater,Microwave,Refrigerator,RangeHood,Washer |
| Garage Spaces | 2.5 |
| Patio/Porch Features | Balcony,Covered,Patio,Porch |
| Architectural Style | Contemporary,TwoStory |
| Construction Materials | AtticCrawlHatchwaysInsulated,FoamInsulation,ShakeSiding,Stone,SprayFoamInsulation,VinylSiding,CopperPlumbing |
| School District | Niagara Wheatfield |
| Year Built | 1960 |
| Electric | CircuitBreakers |
| View | Water |
| Stories Count | 2 |
| Township | Not Applicable |
| Levels | Two |
| Property Subtype | SingleFamilyResidence |
| Waterfront Features | BoatRampLiftAccess,DockAccess,RiverAccess,Stream |
| Accessibility | AccessibleBedroom |
| County | Niagara |
| Property Type | Residential |
| Attached Garage | No |
| Subdivision Name | Mile Reserve |
| Garage Y/N | Yes |
| Other Structures | Sheds,Storage |
| Total Rooms | 5 |
| Full Baths | 2 |
| Status | Active |
| High School | Niagara-Wheatfield Senior High |
| City | Wheatfield |
| Body of Water | Niagara River |
| Senior Community Y/N | No |
| High School District | Niagara Wheatfield |
| MLS Area | Wheatfield-294000 |
| Lot Size Units | Acres |
| Lot Size Square Feet | 15950.0 |
| Elementary School | Errick Road Elementary |
| Year Built Details | Existing |
| Tax Annual Amount | 7315.0 |
| Middle/Junior High School | Edward Town Middle |
| Property Condition | Resale |
| Standard Status | Active |
| Middle/Junior School District | Niagara Wheatfield |
| Elementary School District | Niagara Wheatfield |
| Tax Assessed Value | 161500 |
| TaxOtherAnnualAssessmentAmount | 0.0 |
| Tax Lot | 35 |
Interior Features
| Interior Amenities | BreakfastBar,CathedralCeilings,CentralVacuum,EntranceFoyer,KitchenIsland,KitchenFamilyRoomCombo,LivingDiningRoom,PartiallyFurnished,WalkInPantry,NaturalWoodwork,BedroomOnMainLevel,ConvertibleBedroom, |
|---|---|
| Basement | ExteriorEntry,Full,PartiallyFinished,WalkUpAccess,SumpPump |
| Flooring | Carpet,CeramicTile,Hardwood,Tile,Varies |
| Furnished Y/N | Partially |
| Total Fireplaces | 1 |
| Total Stories | 2 |
| Basement (Y/N) | Yes |
| Air Conditioning Y/N | Yes |
| Heating Y/N | Yes |
| Fireplace Y/N | Yes |
| Laundry Features | InBasement |
| Total Bedrooms | 4 |
| Main Level Bedrooms | 2 |
| Main Level Bathrooms | 1 |
| Total Baths | 2 |
Exterior Features
| Exterior Amenities | BlacktopDriveway,Balcony,ConcreteDriveway,Dock,HotTubSpa,Patio,SeeRemarks |
|---|---|
| Parking Features | Detached,Garage,Driveway,GarageDoorOpener,Other |
| Lot Features | IrregularLot |
| Water Source | Connected,Public |
| Lot Size Area | 0.3662 |
| Foundation Details | Block |
| Spa | Yes |
| Building Area Total | 2633.0 |
| Lot Dimensions | 55X336 |
| Lot Size Acres | 0.3662 |
| Frontage Length | 55 |
| Waterfront Y/N | Yes |
| Road Frontage Type | MainThoroughfare |
Amenities
- Foreclosure
- Views
- Short Sale
- New Construction
- Adult 55+
- Lease To Own
- No HOA Fees
- Furnished
- Primary On Main
- Air Conditioning
- Seller Finance
- Green
- Fixer Upper
- Horse
- Golf
- Fireplace
- Deck
- Garage
- Basement
- Pool
Property vs Single Family Average in 14304
Price
Taxes
Year Built
Visits
In The Neighborhood
Just Listed
Niagara Falls
$ 139,900
- Type
- Single Family
- Size
- 720 SqFt
- Rooms
- 2 Beds + 1 Baths
Listed by: Century 21 North East
Primary On Main
Niagara Falls
$ 189,900
- Type
- Single Family
- Size
- 1,056 SqFt
- Rooms
- 3 Beds + 2 Baths
Listed by: Stefik Realty Co, Inc
Primary On Main
Niagara Falls
$ 268,500
- Type
- Single Family
- Size
- 1,288 SqFt
- Rooms
- 3 Beds + 2 Baths
Listed by: Coldwell Banker Integrity Real Estate
Primary On Main
Lewiston
$ 279,900
- Type
- Single Family
- Size
- 1,534 SqFt
- Rooms
- 3 Beds + 2.5 Baths
Listed by: HUNT Real Estate ERA
Niagara Falls
$ 179,900
- Type
- Single Family
- Size
- 1,370 SqFt
- Rooms
- 3 Beds + 1.5 Baths
Listed by: Century 21 North East
Niagara Falls
$ 70,000
- Type
- Single Family
- Size
- 1,280 SqFt
- Rooms
- 3 Beds + 1 Baths
Listed by: Iconic Real Estate
Reduced
Porter
$ 409,000
- Type
- Single Family
- Size
- 2,143 SqFt
- Rooms
- 4 Beds + 2.5 Baths
Listed by: Dan & Lucy Wilson Realty
Primary On Main
Niagara Falls
$ 49,900
- Type
- Single Family
- Size
- 1,080 SqFt
- Rooms
- 3 Beds + 1 Baths
Listed by: Iconic Real Estate
Reduced
Niagara Falls
$ 239,500
- Type
- Single Family
- Size
- 1,200 SqFt
- Rooms
- 3 Beds + 1.5 Baths
Listed by: Century 21 North East
Views
Niagara Falls
$ 149,900
- Type
- Single Family
- Size
- 1,008 SqFt
- Rooms
- 3 Beds + 1 Baths
Listed by: WNY Metro Roberts Realty
Niagara Falls
$ 64,900
- Type
- Single Family
- Size
- 1,500 SqFt
- Rooms
- 3 Beds + 1 Baths
Listed by: Blue Eagle Realty Corp.
Primary On Main
Niagara Falls
$ 179,900
- Type
- Single Family
- Size
- 965 SqFt
- Rooms
- 3 Beds + 1 Baths
Listed by: Century 21 North East
Niagara Falls
$ 74,900
- Type
- Single Family
- Size
- 994 SqFt
- Rooms
- 3 Beds + 1 Baths
Listed by: Blue Eagle Realty Corp.
Primary On Main
Niagara Falls
$ 309,000
- Type
- Single Family
- Size
- 1,245 SqFt
- Rooms
- 4 Beds + 2 Baths
Listed by: Red Door Real Estate WNY LLC
Primary On Main
Niagara Falls
$ 119,000
- Type
- Single Family
- Size
- 1,228 SqFt
- Rooms
- 3 Beds + 1 Baths
Listed by: Boylan Properties Inc
 The Greater Syracuse Association of REALTORS ®: The data relating to real estate on this web site comes in part from the Internet Data Exchange (IDX) Program of the CNYIS, powered by CNYIS. Real estate listings held by firms other than Berkshire Hathaway HomeServices Zambito, REALTORS® - Medina, are marked with the IDX logo and detailed information about them includes the Listing Broker's Firm Name. All information deemed reliable but not guaranteed and should be independently verified. All properties
 The data relating to real estate on this web site comes in part from the Internet Data Exchange (IDX) Program of NYSAMLS. Real estate listings held by firms other than Berkshire Hathaway HomeServices Zambito, REALTORS® - Medina, are marked with the IDX logo and detailed information about them includes the Listing Brokers Firm Name.
Disclaimer: All information deemed reliable but not guaranteed and should be independently verified. All properties are subject to prior sale, change or withdrawal.
The data relating to real estate on this web site comes in part from the Internet Data Exchange (IDX) Program of NYSAMLS. Real estate listings held by firms other than Berkshire Hathaway HomeServices Zambito, REALTORS® - Medina, are marked with the IDX logo and detailed information about them includes the Listing Brokers Firm Name.
Disclaimer: All information deemed reliable but not guaranteed and should be independently verified. All properties are subject to prior sale, change or withdrawal.
