
Price Reduction - Primary on Main
Address
189 Sandstone Circle, Grand Island, NY
Price
$ 425,000
Property Attributes
- MLS#B1689709
- TypeSingle Family
- Listing Status Active
- CountyERIE
- CityGrand Island
- AreaGrand Island
- NeighborhoodGun Creek
- Zip14072
- StyleTwoStory
- Year Built2021
- Taxes$ 7722
- Price$ 425,000
- Bedrooms4
- Full Bathrooms3
- Half Bathrooms1
- Sqr Footage2461
- Lot Size0.8 Acres
Data Source:
Central New York Information Services (CNYIS)
Property Description
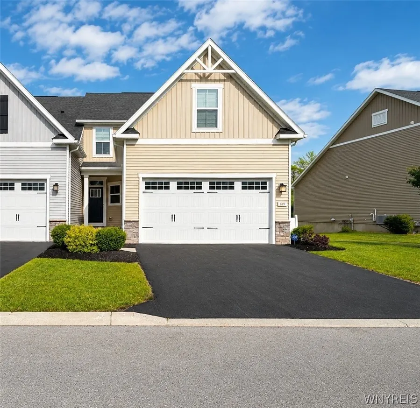
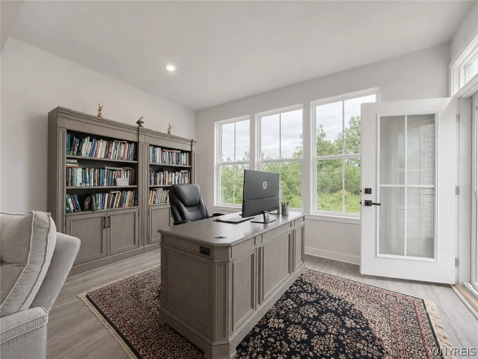
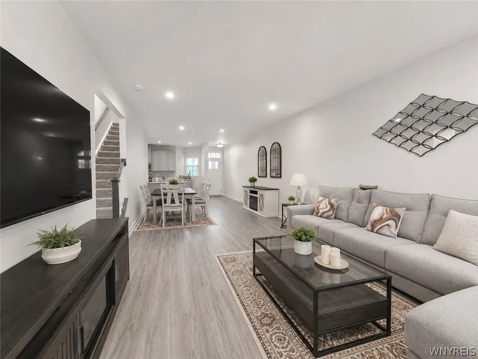
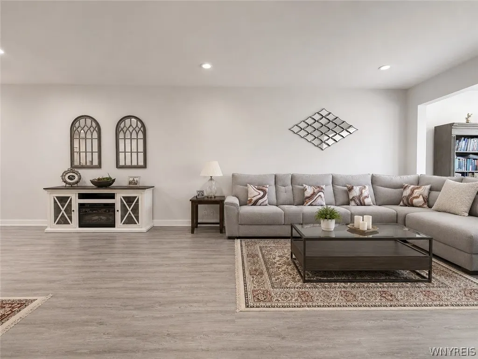
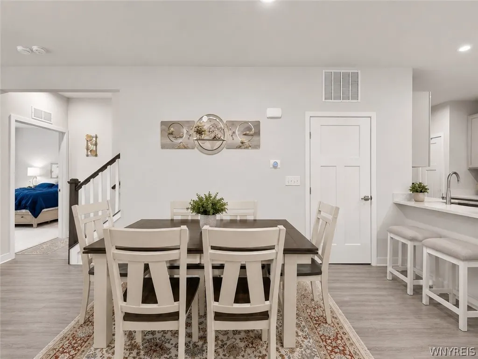
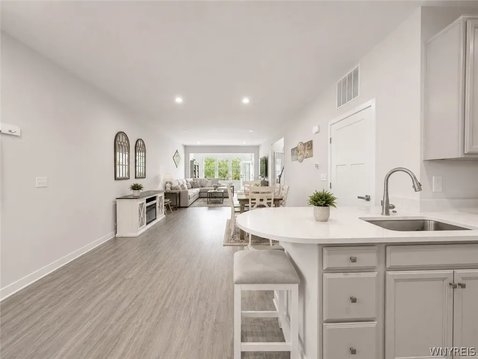
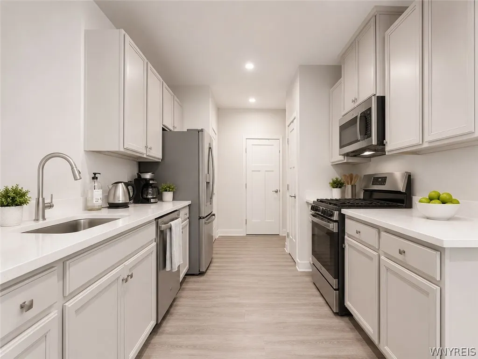
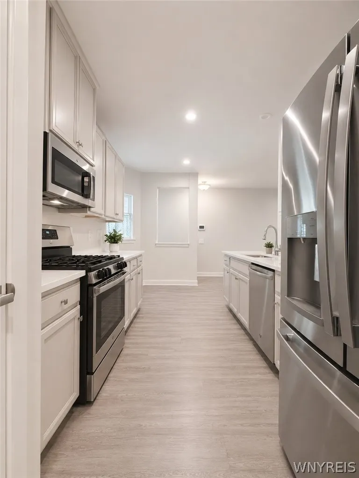
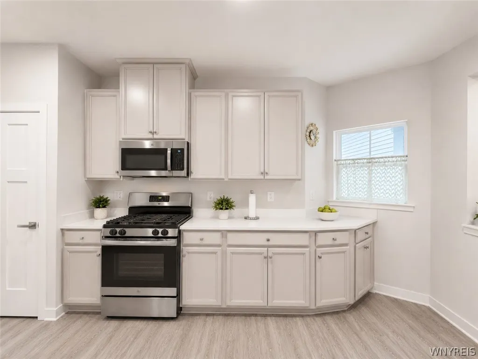
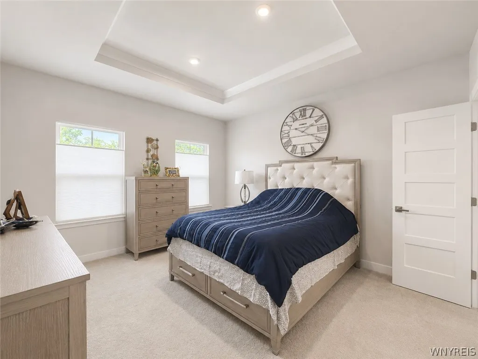
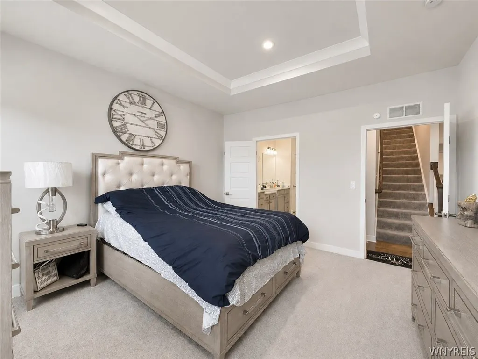
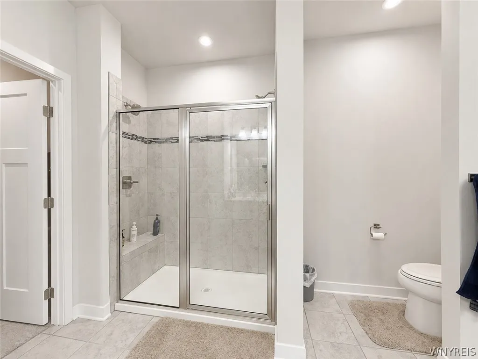
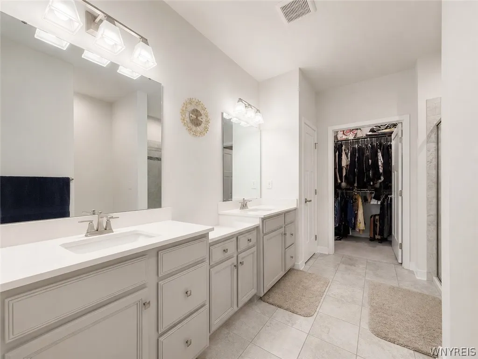
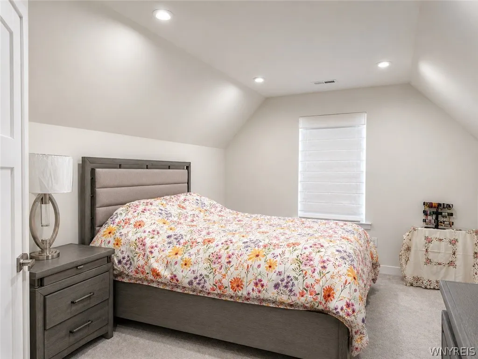
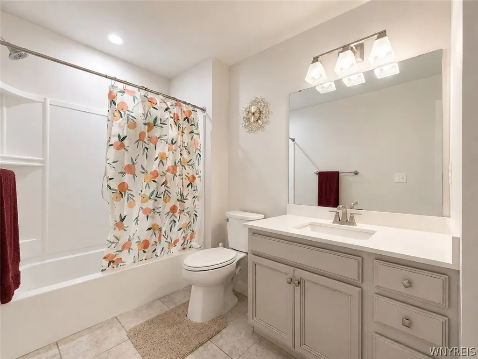
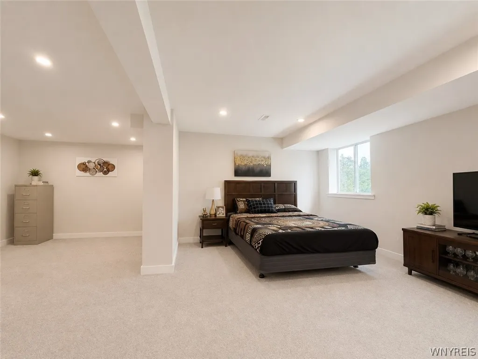
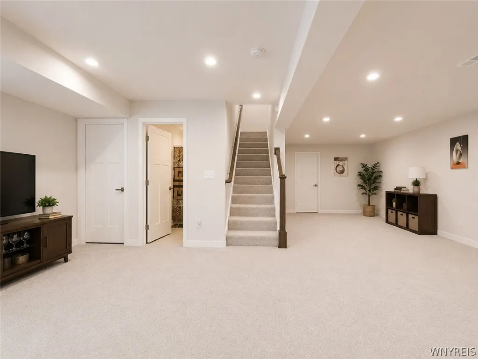
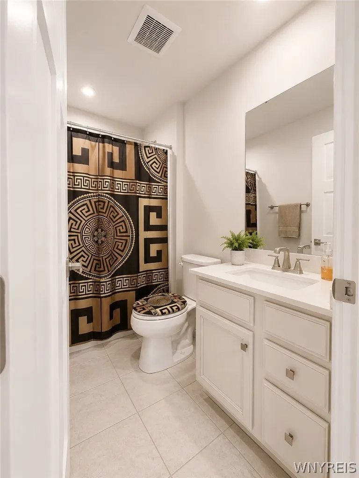
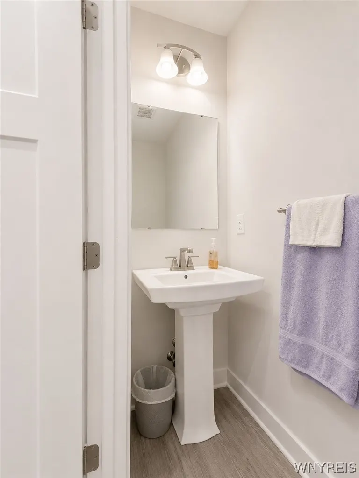
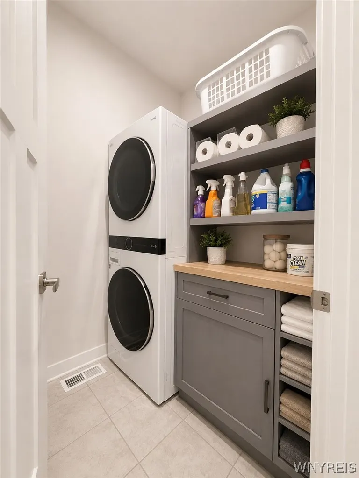
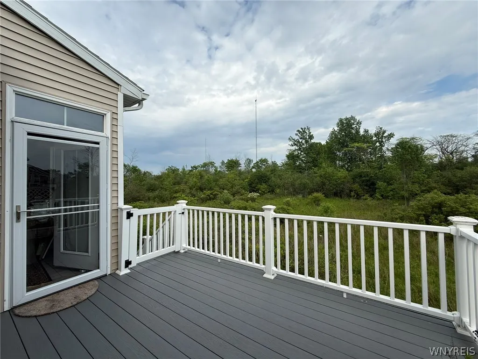
Check out this coveted end unit townhome in Grand Island's desirable Gun Creek subdivision with no rear neighbors! Welcome to 189 Sandstone Circle, a four bedroom, three and a half bath multi level property, only five years old! First level was designed with a spacious open floor plan that includes kitchen w/breakfast bar, handsome appliances, & soft close cabinetry; combination living room, dining room, morning room/flex space with luxury vinyl tile flooring, huge east facing windows overlooking wooded lot & access to balcony and backyard; 1st floor laundry/mud room and half bath; convenient access to two car attached garage and doublewide driveway; and best of all a beautiful first floor primary suite with east-facing windows again overlooking the wooded lot, luxury glamour bath, walk in closet, & tray ceiling. Second floor includes two additional bedrooms each with huge closets, the second full bathroom, large storage closet, and attic access. Finished basement with egress window includes fourth bedroom and third full bath in additional to ample storage space! HOA fee is only $185 per month & includes snow plowing and landscaping. Square footage verified by agent. Listed as both a Single MLS# B1689709 and a Condo/Townhome MLS B1689706.
| Elementary School | Middle School | High School |
|---|---|---|
| Huth Road Elementary School | Veronica E Connor Middle | Grand Island Senior High |
| Price History | |
|---|---|
| 6/16/2026 | Listed $449,000 |
| 7/12/2026 | 1$444,900 |
| 8/15/2026 | 2$440,000 |
| 8/16/2026 | 2$435,000 |
| 9/4/2026 | 1$434,900 |
| 9/9/2026 | 3$425,000 |
General Features
| Sewer | Connected |
|---|---|
| Heating | Gas,ForcedAir |
| Cooling | CentralAir |
| Utilities | SewerConnected,WaterConnected |
| Possession | Negotiable |
| Roof | Asphalt |
| Appliances | AppliancesNegotiable,GasWaterHeater |
| HOA Fee | 185.0 |
| Garage Spaces | 2.0 |
| Patio/Porch Features | Balcony,Open,Porch |
| Architectural Style | TwoStory |
| Construction Materials | VinylSiding |
| School District | Grand Island |
| Year Built | 2021 |
| Electric | CircuitBreakers |
| Stories Count | 2 |
| Township | Not Applicable |
| Levels | Two |
| Property Subtype | SingleFamilyResidence |
| Accessibility | Other |
| Assoc Fee Paid Per | Monthly |
| County | Erie |
| Property Type | Residential |
| Attached Garage | Yes |
| Subdivision Name | Gun Creek |
| Garage Y/N | Yes |
| Total Rooms | 8 |
| Full Baths | 3 |
| Status | Active |
| High School | Grand Island Senior High |
| City | Grand Island |
| Senior Community Y/N | No |
| High School District | Grand Island |
| MLS Area | Grand Island-144600 |
| Lot Size Units | Acres |
| Lot Size Square Feet | 3338.0 |
| Elementary School | Huth Road |
| Year Built Details | Existing |
| Tax Annual Amount | 7722.0 |
| Middle/Junior High School | Veronica E Connor Middle |
| Property Condition | Resale |
| Virtual Tour | https://www.zillow.com/view-imx/f07b5e64-dd10-43d2-9f40-61e4a370defc?wl=true&setAttribution=mls&initialViewType=pano |
| Standard Status | Active |
| Middle/Junior School District | Grand Island |
| Elementary School District | Grand Island |
| Tax Assessed Value | 406000 |
| TaxOtherAnnualAssessmentAmount | 0.0 |
| Tax Lot | 12 |
| Virtual Tour | https://www.zillow.com/view-imx/f07b5e64-dd10-43d2-9f40-61e4a370defc?wl=true&setAttribution=mls&initialViewType=pano |
Interior Features
| Interior Amenities | BreakfastBar,SeparateFormalLivingRoom,LivingDiningRoom,Pantry,Storage,BathInPrimaryBedroom,MainLevelPrimary,PrimarySuite |
|---|---|
| Basement | EgressWindows,Full,Finished,SumpPump |
| Flooring | Carpet,LuxuryVinyl,Varies |
| Total Stories | 2 |
| Basement (Y/N) | Yes |
| Air Conditioning Y/N | Yes |
| Heating Y/N | Yes |
| Fireplace Y/N | No |
| Half Baths | 1 |
| Laundry Features | MainLevel |
| Total Bedrooms | 4 |
| Main Level Bedrooms | 1 |
| Main Level Bathrooms | 2 |
| Total Baths | 4 |
Exterior Features
| Exterior Amenities | BlacktopDriveway,Balcony |
|---|---|
| Parking Features | Attached,Garage,Driveway,GarageDoorOpener |
| Lot Features | Agricultural,Rectangular,RectangularLot,ResidentialLot |
| Water Source | Connected,Public |
| Lot Size Area | 0.8 |
| Foundation Details | Poured |
| Building Area Total | 2461.0 |
| Lot Dimensions | 34X97 |
| Lot Size Acres | 0.8 |
| Waterfront Y/N | No |
| Road Frontage Type | CityStreet |
| Builder Model | Ryan Homes |
Amenities
- Foreclosure
- Views
- Short Sale
- New Construction
- Adult 55+
- Lease To Own
- No HOA Fees
- Furnished
- Primary On Main
- Air Conditioning
- Seller Finance
- Green
- Fixer Upper
- Horse
- Golf
- Fireplace
- Deck
- Garage
- Basement
- Pool
Property vs Single Family Average in 14072
Price
Taxes
Year Built
Visits
 The Greater Syracuse Association of REALTORS ®: The data relating to real estate on this web site comes in part from the Internet Data Exchange (IDX) Program of the CNYIS, powered by CNYIS. Real estate listings held by firms other than Berkshire Hathaway HomeServices Zambito, REALTORS® - Medina, are marked with the IDX logo and detailed information about them includes the Listing Broker's Firm Name. All information deemed reliable but not guaranteed and should be independently verified. All properties
 The data relating to real estate on this web site comes in part from the Internet Data Exchange (IDX) Program of NYSAMLS. Real estate listings held by firms other than Berkshire Hathaway HomeServices Zambito, REALTORS® - Medina, are marked with the IDX logo and detailed information about them includes the Listing Brokers Firm Name.
Disclaimer: All information deemed reliable but not guaranteed and should be independently verified. All properties are subject to prior sale, change or withdrawal.
The data relating to real estate on this web site comes in part from the Internet Data Exchange (IDX) Program of NYSAMLS. Real estate listings held by firms other than Berkshire Hathaway HomeServices Zambito, REALTORS® - Medina, are marked with the IDX logo and detailed information about them includes the Listing Brokers Firm Name.
Disclaimer: All information deemed reliable but not guaranteed and should be independently verified. All properties are subject to prior sale, change or withdrawal.
